18508 Pawnee Lane, Overland Park, KS 66085
- $629,950
- 3
- BD
- 3
- BA
- 2,337
- SqFt




- List Price
- $629,950
- MLS#
- 2641229
- Status
- ACTIVE
- Type
- Single Family Residential
- Bedrooms
- 3
- Bathrooms
- 3
- Living Area
- 2,337
- Lot Size
- 11,530
- Acres
- 0.26
- Subdivision
- Southern Meadows
Property Description
Welcome to Southern Meadows in highly sought-after Overland Park and Blue Valley Schools. The Woodbury by SAB Construction is a reverse 1.5-story plan that sits on lot 103 and checks every box: a modern, timeless exterior with a hip roofline and strong curb appeal, oversized 3 car garage plus an interior that uses every square foot well. The main floor is open and functional, with a large kitchen island, walk-in pantry, and a great room anchored by a fantastic fireplace wall. Generous main-floor bedrooms include a spacious primary suite with a feature buyers love—washer and dryer hookups in the primary closet. A true mudroom off the garage gives you real space for shoes, coats, and everyday drop-off. Step out to a 10x17 covered deck and an oversized, flat backyard. The finished lower level adds a generous bedroom and full bath, a large rec room, wet bar, and ample storage. Thoughtfully designed from the front door to the yard. Come see why this layout works so well for everyday living. This home is estimated to be complete Jan 2027. Pictures of completed home are the same floor plan but colors and finishes will vary.
/u.realgeeks.media/kchomequest1/logo-full.png)
Additional Information
- Year Built
- 2027
- School District
- Blue Valley
- Elementary School
- Stilwell
- Middle School
- Blue Valley
- High School
- Blue Valley
- Hoa Amount
- 1200
- Hoa Due
- Annually
- Garage
- Yes
- Garage Spaces
- 3
- Lot Description
- Corner Lot, Level
- Basement
- Yes
- Basement Description
- Basement BR, Daylight, Finished, Full
- Fireplace
- Yes
- Fireplace Description
- Great Room
- Interior Features
- Custom Cabinets, Kitchen Island, Walk-In Closet(s), Wet Bar
- Roof
- Composition
- Central Air
- Electric
- Sewer
- Public Sewer
- Architecture
- Traditional
- Construction
- Stone Trim, Wood Siding
- Water
- Public
- Cooling
- Electric
- Heating
- Natural Gas
- Taxes
- $8,800
- Available Amenities
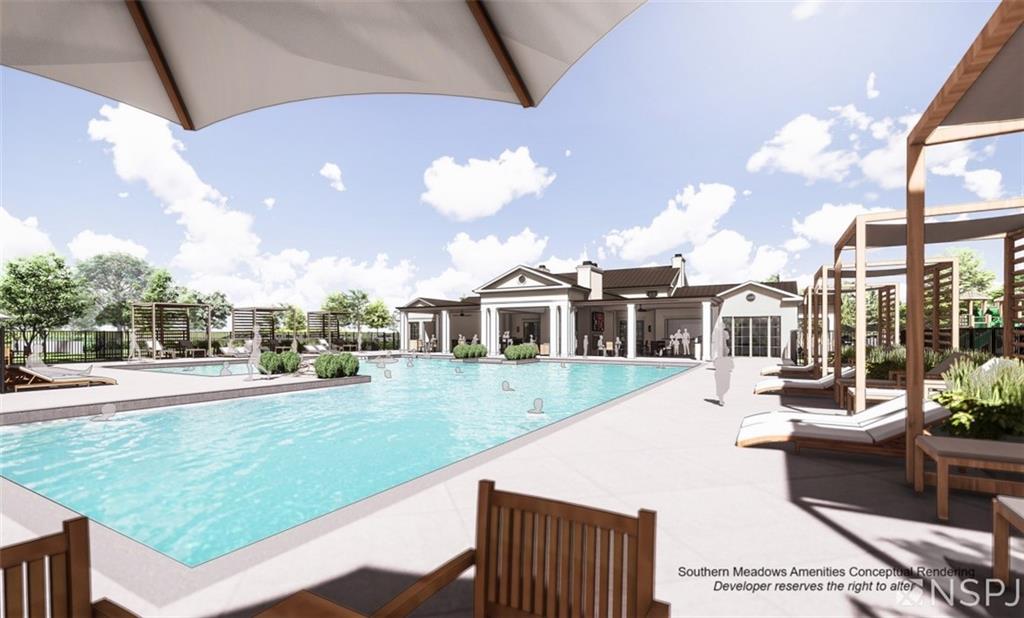
- Tennis Court(s), Trail(s)
Mortgage Calculator
Listing courtesy of Macoubrie Zimmerman of Weichert, Realtors Welch & Co..
The data relating to real estate displayed on this website comes in part from the Heartland Multiple Listing Service database compilation. The properties displayed on this website may not be all of the properties in the Heartland MLS database compilation, or all of the properties listed with other brokers participating in the Heartland MLS IDX program. Detailed information about the properties displayed on this website includes the name of the listing company.
The information displayed on this page is confidential, proprietary, and copyrighted information of Heartland Multiple Listing Service, Inc. (“Heartland MLS”). Copyright 2026, Heartland Multiple Listing Service, Inc. Heartland MLS and the company represented by this website do not make any warranty or representation concerning the timeliness or accuracy of the information displayed herein. In consideration for the receipt of the information on this page, the recipient agrees to use the information solely for the private noncommercial purpose of identifying a property in which the recipient has a good faith interest in acquiring. Data last updated . Terms of Use