7203 E 102nd Street, Kansas City, MO 64134
- $250,000
- 2
- BD
- 1
- BA
- 1,547
- SqFt






- List Price
- $250,000
- MLS#
- 2640617
- Status
- ACTIVE
- Type
- Single Family Residential
- Bedrooms
- 2
- Bathrooms
- 1
- Living Area
- 1,547
- Lot Size
- 52,272
- Acres
- 1.20
- Subdivision
- Ruskin Acres
Property Description
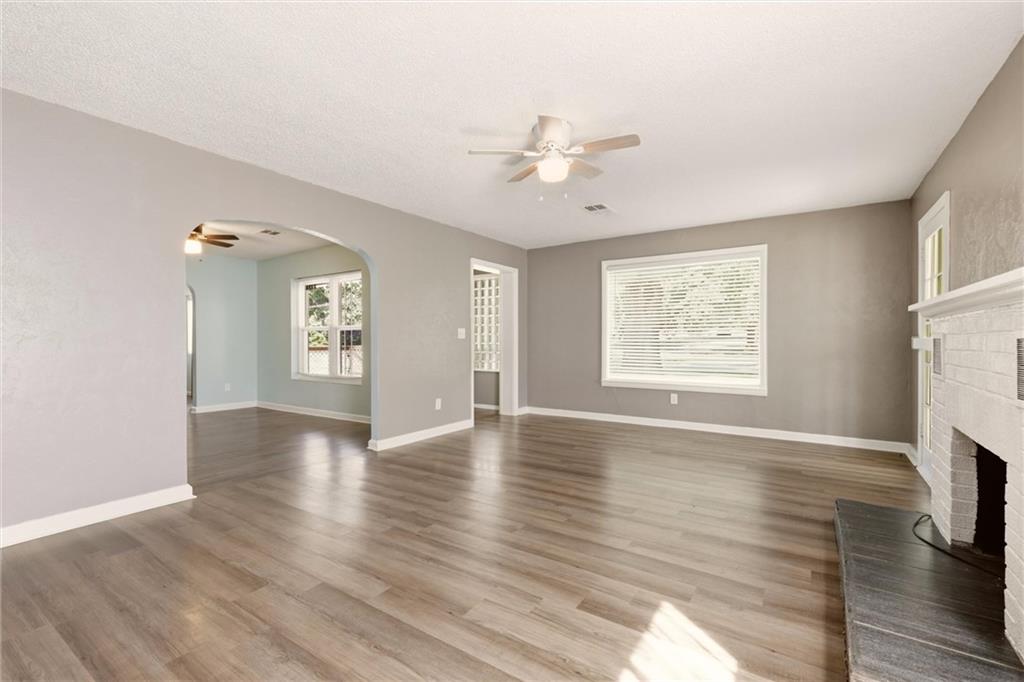
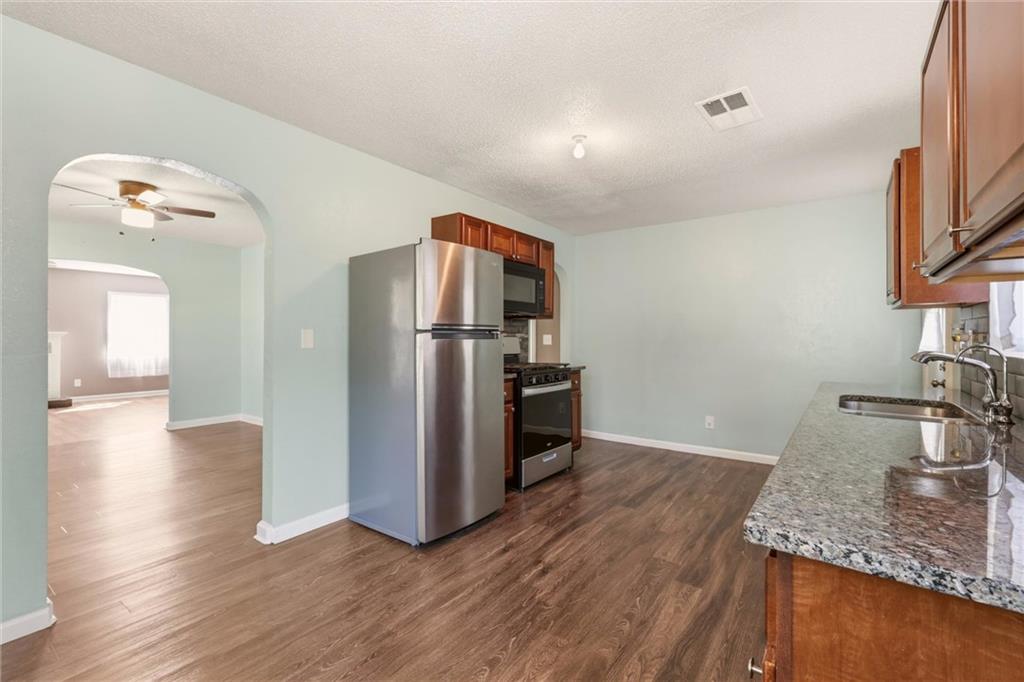
Beautiful ranch situated on approximately 1.2 acres with space, character, and incredibly solid construction! **PLUS—don't overlook the finished room in the basement currently used as a THIRD BEDROOM!** While non-conforming due to the lack of a closet, it provides valuable additional sleeping or flex space beyond the home's two main-level bedrooms. This home is truly built like a tank, featuring a brick exterior and extensive concrete construction throughout, including concrete walls and subflooring. Step inside and you'll immediately notice the beautiful flooring and inviting living room centered around a cozy fireplace. Just off the living area is a sunroom offering the perfect spot for your plants, morning coffee, or additional relaxation space. The formal dining area provides plenty of room for a large table and entertaining. The updated kitchen features newer cabinetry, granite countertops, a tile backsplash, and kitchen appliances that stay with the home. The bathroom has also been updated with a tiled tub/shower combination, while the bedrooms have been refreshed with brand-new carpet. Downstairs, the basement provides additional usable space, including the third non-conforming bedroom and plenty of room for storage or future possibilities. Outside, enjoy over an acre of land, a newly rebuilt deck, and a detached two-car garage. The expansive parking area provides room for multiple vehicles, an RV, trailer, or other toys. If you're looking for a solidly built ranch with acreage, abundant parking, updated finishes, additional flexible living space, and room to make your own, this one offers a combination that's hard to find in the city!
/u.realgeeks.media/kchomequest1/logo-full.png)
Additional Information
- Year Built
- 1945
- School District
- Hickman Mills
- Garage
- Yes
- Garage Spaces
- 2
- Lot Description
- City Lot
- Basement
- Yes
- Basement Description
- Concrete, Full
- Fireplace
- Yes
- Fireplace Description
- Living Room
- Roof
- Composition
- Central Air
- Electric
- Sewer
- Public Sewer
- Architecture
- Traditional
- Construction
- Block, Brick/Mortar, Concrete
- Water
- Public
- Cooling
- Electric
- Heating
- Electric
- Taxes
- $2,416
Mortgage Calculator
Listing courtesy of Marcos Chavez of Real Broker, LLC.
The data relating to real estate displayed on this website comes in part from the Heartland Multiple Listing Service database compilation. The properties displayed on this website may not be all of the properties in the Heartland MLS database compilation, or all of the properties listed with other brokers participating in the Heartland MLS IDX program. Detailed information about the properties displayed on this website includes the name of the listing company.
The information displayed on this page is confidential, proprietary, and copyrighted information of Heartland Multiple Listing Service, Inc. (“Heartland MLS”). Copyright 2026, Heartland Multiple Listing Service, Inc. Heartland MLS and the company represented by this website do not make any warranty or representation concerning the timeliness or accuracy of the information displayed herein. In consideration for the receipt of the information on this page, the recipient agrees to use the information solely for the private noncommercial purpose of identifying a property in which the recipient has a good faith interest in acquiring. Data last updated . Terms of Use