2829 Harrison Street, Kansas City, MO 64109
- $805,000
- 5
- BD
- 3.5
- BA
- 3,100
- SqFt










- List Price
- $805,000
- MLS#
- 2639802
- Status
- ACTIVE
- Type
- Single Family Residential
- Bedrooms
- 5
- Bathrooms
- 3.5
- Living Area
- 3,100
- Lot Size
- 5,225
- Acres
- 0.12
- Subdivision
- Longfellow
Property Description
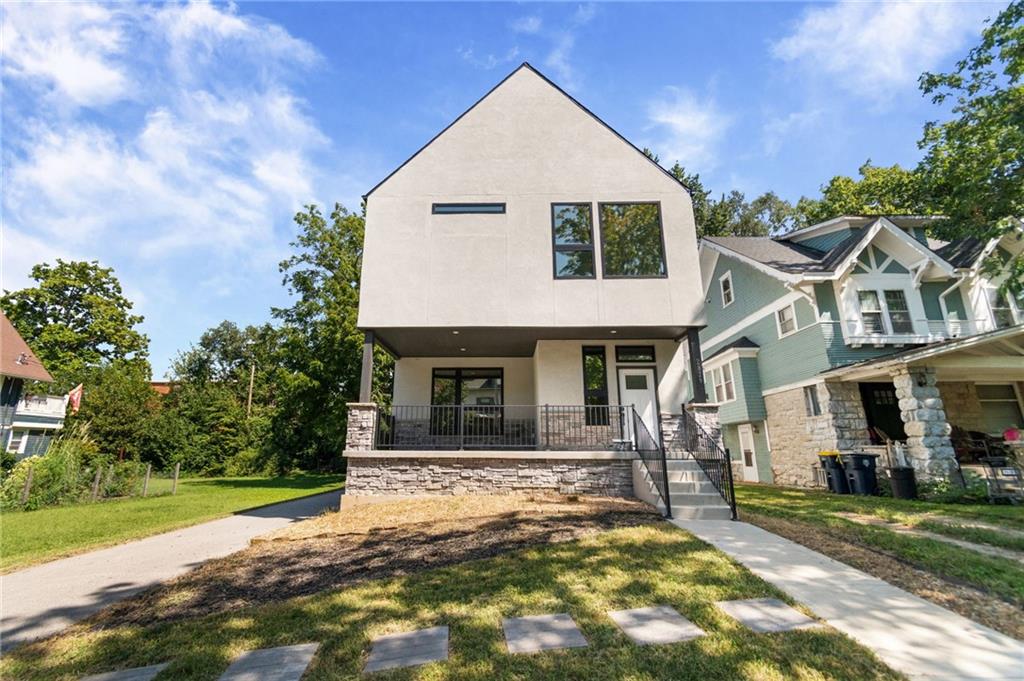
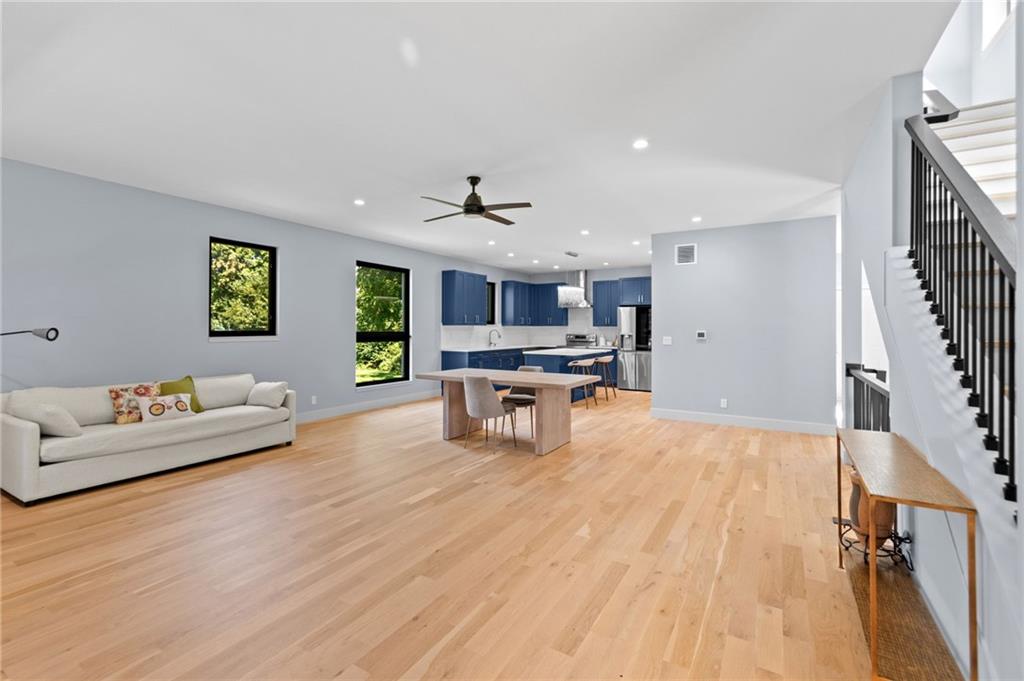
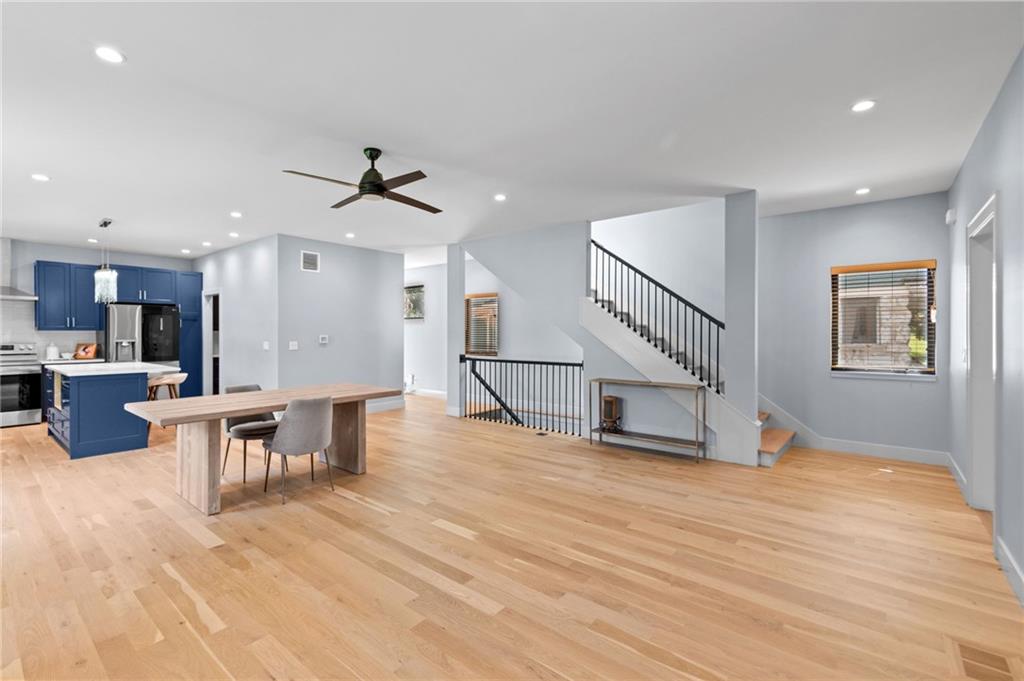
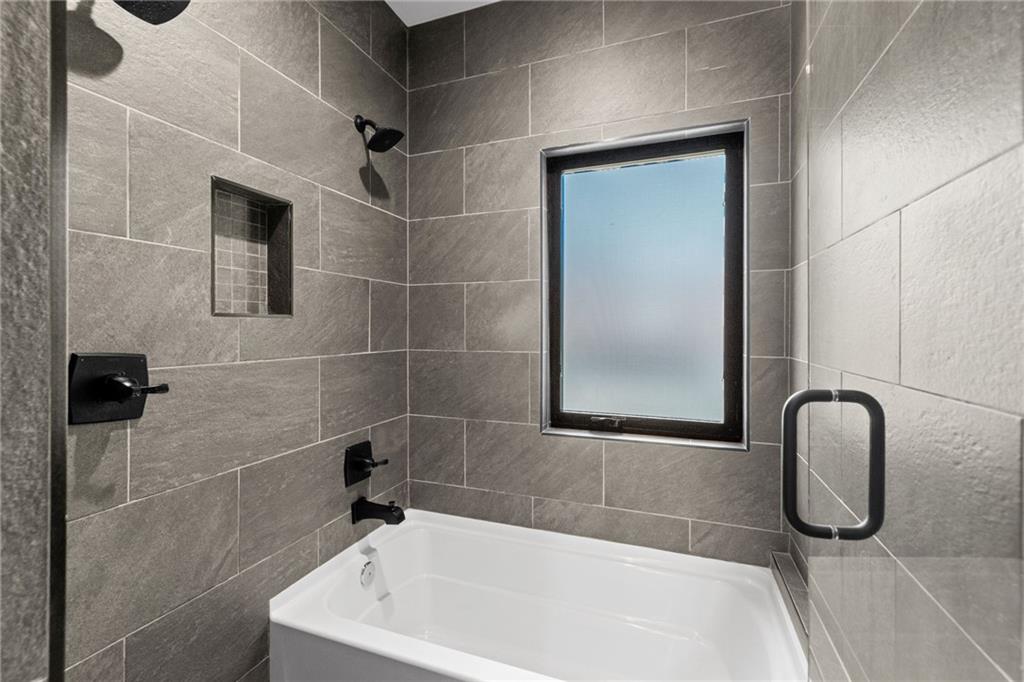
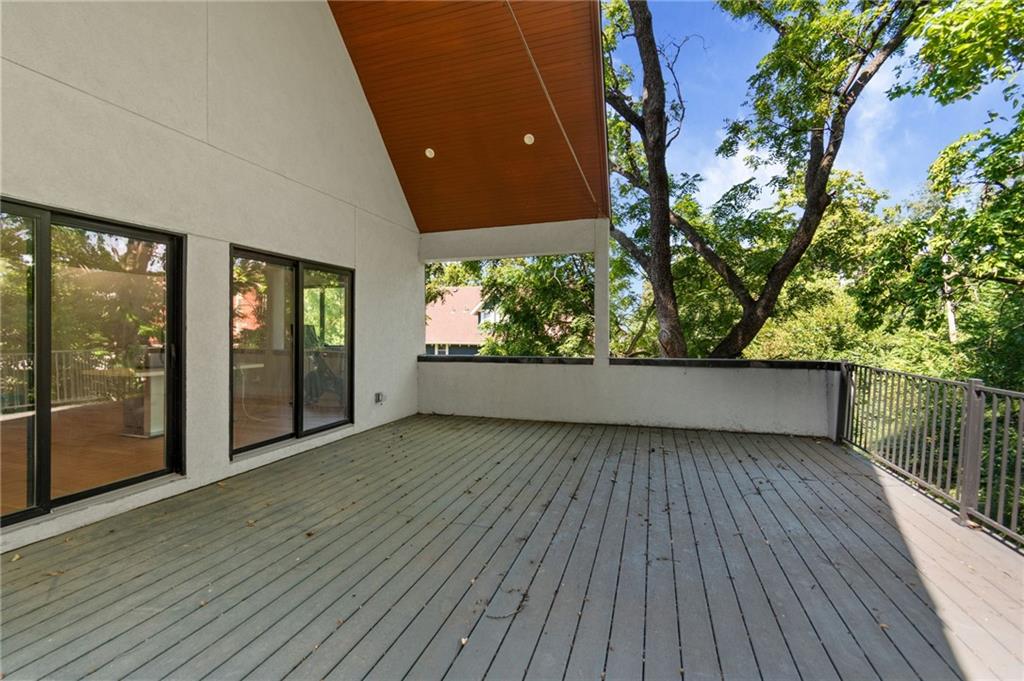
Seven years remain on this home’s 10-year tax abatement, subject to eligibility and transfer requirements—an exceptional benefit for the next owner! Enjoy newer modern construction in an established Kansas City neighborhood, conveniently located near downtown, the Plaza, Martini Corner, area hospitals and major highway access. Tucked along a quiet street, this all-electric, high-efficiency home combines contemporary design with high-end finishes throughout. Gorgeous white oak flooring flows across the main and upper levels, complemented by abundant natural light and an open floor plan. The sleek kitchen opens beautifully to the main living space, while the spacious bonus room features a wet bar and access to a large deck—perfect for entertaining or relaxing. With five bedrooms, a finished basement, patio, backyard, private driveway and a rare attached two-car garage equipped with an outlet for EV charging, this home delivers the space, style and convenience of newer construction in the heart of the city. The home is also solar-ready, offering future potential for additional energy efficiency.
/u.realgeeks.media/kchomequest1/logo-full.png)
Additional Information
- Year Built
- 2023
- School District
- Kansas City Mo
- Garage
- Yes
- Garage Spaces
- 2
- Basement
- Yes
- Basement Description
- Basement BR, Concrete, Full, Walk-Out Access
- Fireplace
- Yes
- Interior Features
- Ceiling Fan(s), Kitchen Island, Painted Cabinets, Smart Thermostat, Walk-In Closet(s)
- Exterior Features
- Balcony
- Roof
- Composition
- Central Air
- Electric
- Sewer
- Public Sewer
- Architecture
- Contemporary
- Construction
- Brick Trim, Stucco
- Water
- Public
- Cooling
- Electric
- Heating
- Electric, Forced Air
Mortgage Calculator
Listing courtesy of Shelly Cole of United Real Estate Kansas City.
The data relating to real estate displayed on this website comes in part from the Heartland Multiple Listing Service database compilation. The properties displayed on this website may not be all of the properties in the Heartland MLS database compilation, or all of the properties listed with other brokers participating in the Heartland MLS IDX program. Detailed information about the properties displayed on this website includes the name of the listing company.
The information displayed on this page is confidential, proprietary, and copyrighted information of Heartland Multiple Listing Service, Inc. (“Heartland MLS”). Copyright 2026, Heartland Multiple Listing Service, Inc. Heartland MLS and the company represented by this website do not make any warranty or representation concerning the timeliness or accuracy of the information displayed herein. In consideration for the receipt of the information on this page, the recipient agrees to use the information solely for the private noncommercial purpose of identifying a property in which the recipient has a good faith interest in acquiring. Data last updated . Terms of Use