4408 S Mills Street, Independence, MO 64055
- $304,984
- 3
- BD
- 3
- BA
- 2,063
- SqFt




- List Price
- $304,984
- MLS#
- 2639607
- Status
- ACTIVE
- Type
- Single Family Residential
- Bedrooms
- 3
- Bathrooms
- 3
- Living Area
- 2,063
- Lot Size
- 13,939
- Acres
- 0.32
- Subdivision
- Green Crest
Property Description
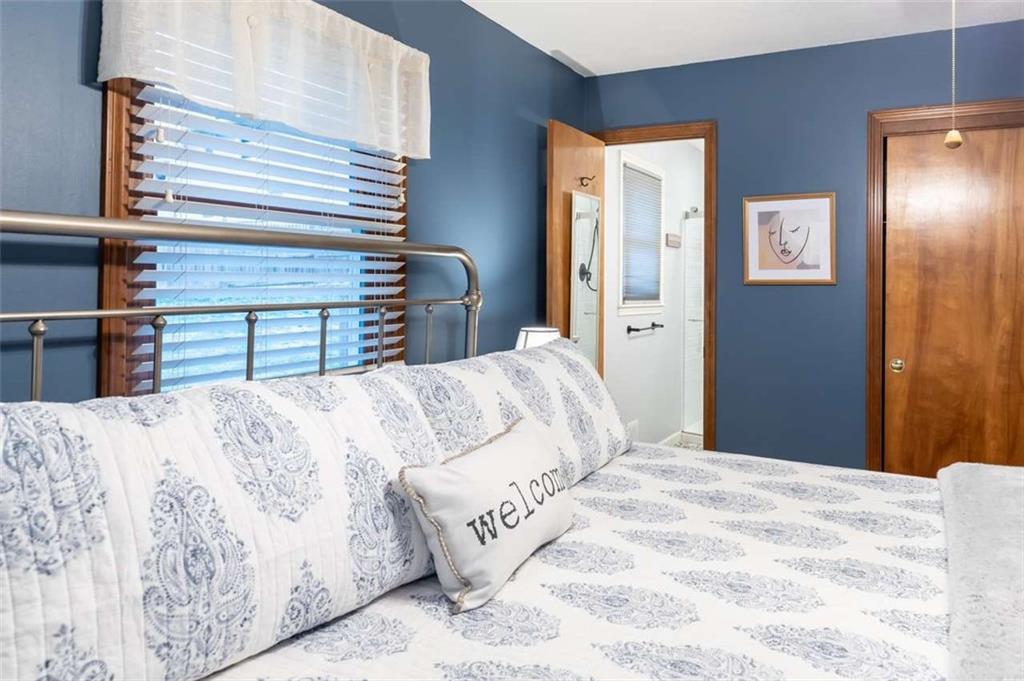
4408 S. Mills St., Independence, MO 64055 Welcome to this beautifully maintained 3-bedroom, 3-full-bath raised ranch offering a wonderful blend of comfort, character, and thoughtful updates. Warm hardwood floors, natural wood trim, exposed ceiling beams, and a striking brick fireplace give the home a distinctive character, while updated finishes provide the convenience today's buyers are looking for. The inviting kitchen features abundant cabinetry, stainless steel appliances, attractive countertops and backsplash, and opens to a comfortable hearth room with fireplace—an ideal space for everyday living and entertaining. The spacious living and dining areas provide plenty of room to gather, while the bedrooms offer generous natural light and a comfortable, welcoming feel. Updated bathrooms feature stylish fixtures, modern finishes, and clean, contemporary design. Additional living space includes kitchenette and adds flexibility for a mother-in-law suite, rumpus room, recreation area, home office, guests, or hobbies. Step outside to the enclosed patio/sunroom, a terrific extension of the living space and a relaxing spot to enjoy the backyard throughout much of the year. Situated on a generous lot in an established Independence neighborhood, this home combines classic construction, attractive updates, multiple living spaces, and the rare convenience of three full bathrooms. 4408 S. Mills is move-in ready and offers the space, character, and versatility that are increasingly hard to find.
/u.realgeeks.media/kchomequest1/logo-full.png)
Additional Information
- Year Built
- 1967
- School District
- Independence
- Garage
- Yes
- Garage Spaces
- 2
- Basement
- Yes
- Basement Description
- Basement BR, Finished, Garage Entrance, Inside Entrance, Walk-Out Access
- Fireplace
- Yes
- Roof
- Composition
- Central Air
- Electric
- Sewer
- Public Sewer
- Construction
- Brick Trim, Vinyl Siding
- Water
- Public
- Cooling
- Electric
- Heating
- Forced Air, Hot Water
- Taxes
- $2,783
Mortgage Calculator
Listing courtesy of Nick Huscroft of Chosen Realty LLC.
The data relating to real estate displayed on this website comes in part from the Heartland Multiple Listing Service database compilation. The properties displayed on this website may not be all of the properties in the Heartland MLS database compilation, or all of the properties listed with other brokers participating in the Heartland MLS IDX program. Detailed information about the properties displayed on this website includes the name of the listing company.
The information displayed on this page is confidential, proprietary, and copyrighted information of Heartland Multiple Listing Service, Inc. (“Heartland MLS”). Copyright 2026, Heartland Multiple Listing Service, Inc. Heartland MLS and the company represented by this website do not make any warranty or representation concerning the timeliness or accuracy of the information displayed herein. In consideration for the receipt of the information on this page, the recipient agrees to use the information solely for the private noncommercial purpose of identifying a property in which the recipient has a good faith interest in acquiring. Data last updated . Terms of Use