8191 Rhinehart Road, Kansas City, MO 64139
- $675,000
- 2
- BD
- 1.5
- BA
- 1,377
- SqFt






- List Price
- $675,000
- MLS#
- 2639534
- Status
- ACTIVE
- Type
- Single Family Residential
- Bedrooms
- 2
- Bathrooms
- 1.5
- Living Area
- 1,377
- Lot Size
- 642,074
- Acres
- 14.74
- Subdivision
- Other
Property Description
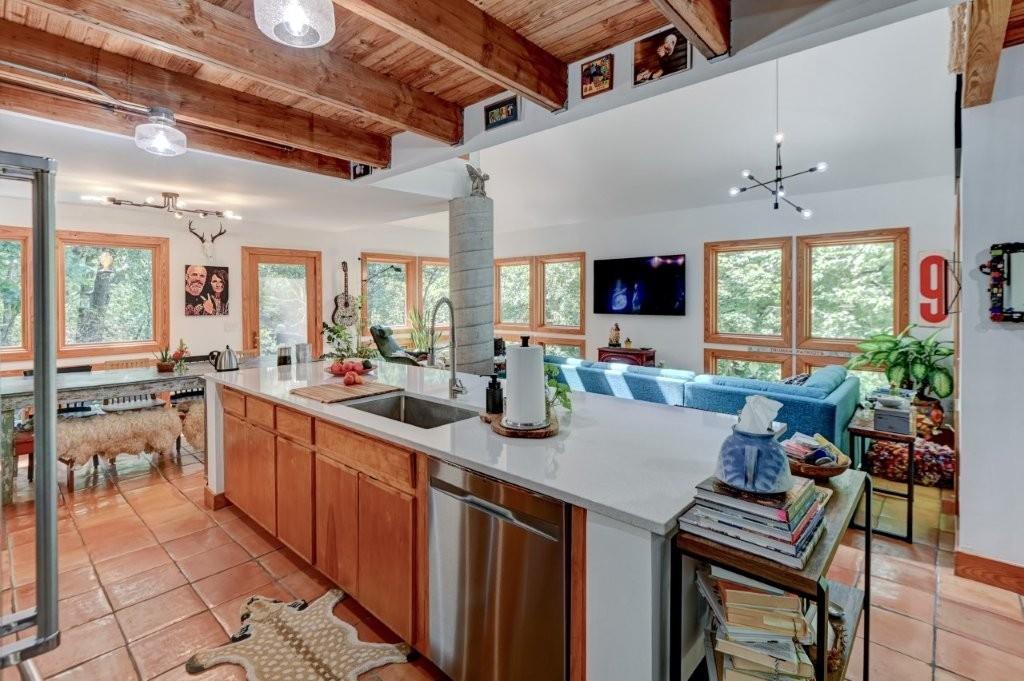
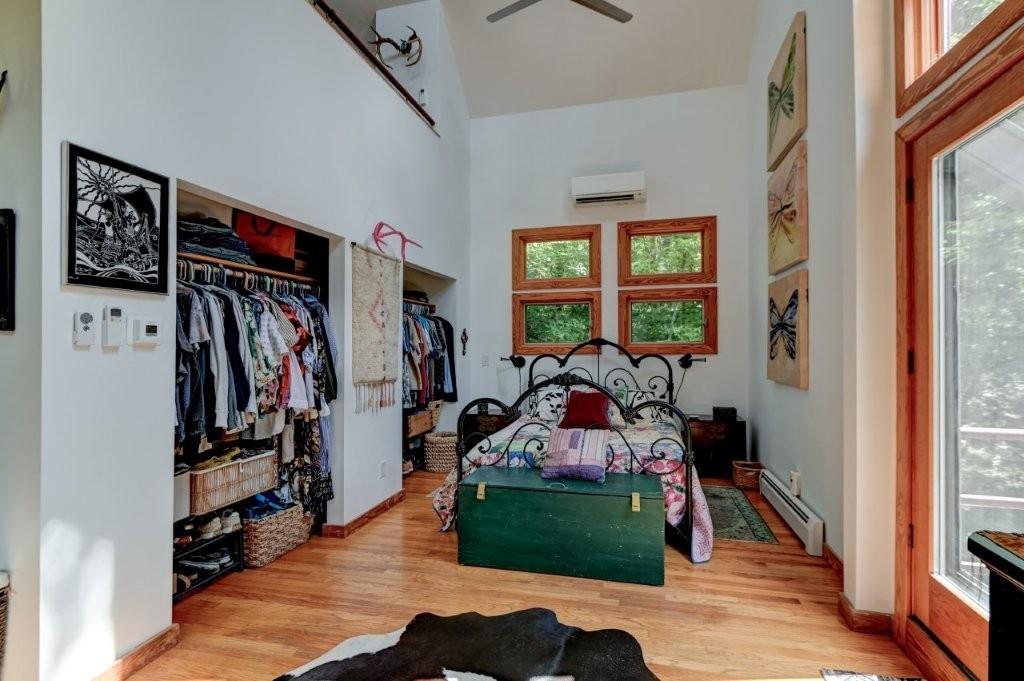
Discover a private wooded retreat on approximately 15 acres in Kansas City, with approximately 12 wooded acres and established walking trails. The property offers abundant wildlife and excellent recreational opportunities. The seller reports that trophy whitetail bucks in the 150–160 class are not uncommon. Enjoy the sounds of nature and nearby Little Cedar Creek from this peaceful setting. The property includes a chicken coop currently in use and offers potential for additional livestock; sheep were previously raised here. Established fruit-tree guilds and garden areas feature peach, apple, pear, cherry, elderberry and fig trees, along with raspberries, gooseberries, strawberries, blackberries, dewberries, herbs, medicinal plants and numerous perennial flowers. Inside, the open-concept design provides exceptional views from all three levels. The main level features heated tile floors, while the upper floors have radiant heaters. Additional comfort is provided by a gas fireplace and a Mitsubishi mini-split heating and cooling system installed in August 2022. The third-floor flex space is currently used as a guest sleeping area. Interior improvements completed in 2022 include new appliances with a Viking gas range, quartz countertops, backsplash, a newly added main-floor bathroom, a remodeled upstairs bathroom with a freestanding soaking tub, and updated lighting and ceiling fans throughout. Additional improvements include exterior painting in November 2022, a composite deck and septic pumping in August 2023, a three-stage whole-house water filtration system in September 2024, a generator hookup installed in fall 2024, and new 6-inch gutters with leaf covers installed in April 2025.
/u.realgeeks.media/kchomequest1/logo-full.png)
Additional Information
- Year Built
- 1996
- School District
- Lee's Summit
- Lot Description
- Acreage
- Basement Description
- Other
- Fireplace
- Yes
- Roof
- Metal
- Central Air
- Other
- Sewer
- Septic Tank
- Architecture
- Other
- Construction
- Frame
- Water
- Public
- Cooling
- Other
- Heating
- Baseboard, Radiant, Radiant Floor
- Taxes
- $3,764
Mortgage Calculator
Listing courtesy of Judy Engle of Realty Professionals Heartland.
The data relating to real estate displayed on this website comes in part from the Heartland Multiple Listing Service database compilation. The properties displayed on this website may not be all of the properties in the Heartland MLS database compilation, or all of the properties listed with other brokers participating in the Heartland MLS IDX program. Detailed information about the properties displayed on this website includes the name of the listing company.
The information displayed on this page is confidential, proprietary, and copyrighted information of Heartland Multiple Listing Service, Inc. (“Heartland MLS”). Copyright 2026, Heartland Multiple Listing Service, Inc. Heartland MLS and the company represented by this website do not make any warranty or representation concerning the timeliness or accuracy of the information displayed herein. In consideration for the receipt of the information on this page, the recipient agrees to use the information solely for the private noncommercial purpose of identifying a property in which the recipient has a good faith interest in acquiring. Data last updated . Terms of Use