6833 Woodside Avenue, Kansas City, MO 64133
- $479,900
- 4
- BD
- 2.5
- BA
- 3,299
- SqFt







- List Price
- $479,900
- MLS#
- 2638542
- Status
- ACTIVE
- Type
- Single Family Residential
- Bedrooms
- 4
- Bathrooms
- 2.5
- Living Area
- 3,299
- Lot Size
- 82,328
- Acres
- 1.89
- Subdivision
- Robinson Meadows
Property Description
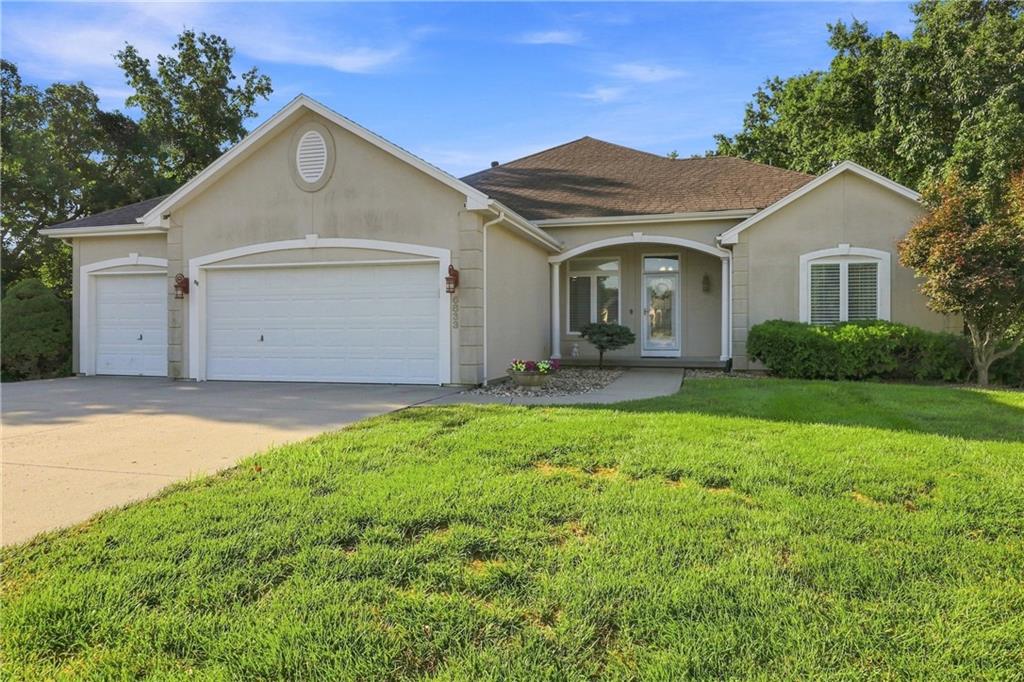
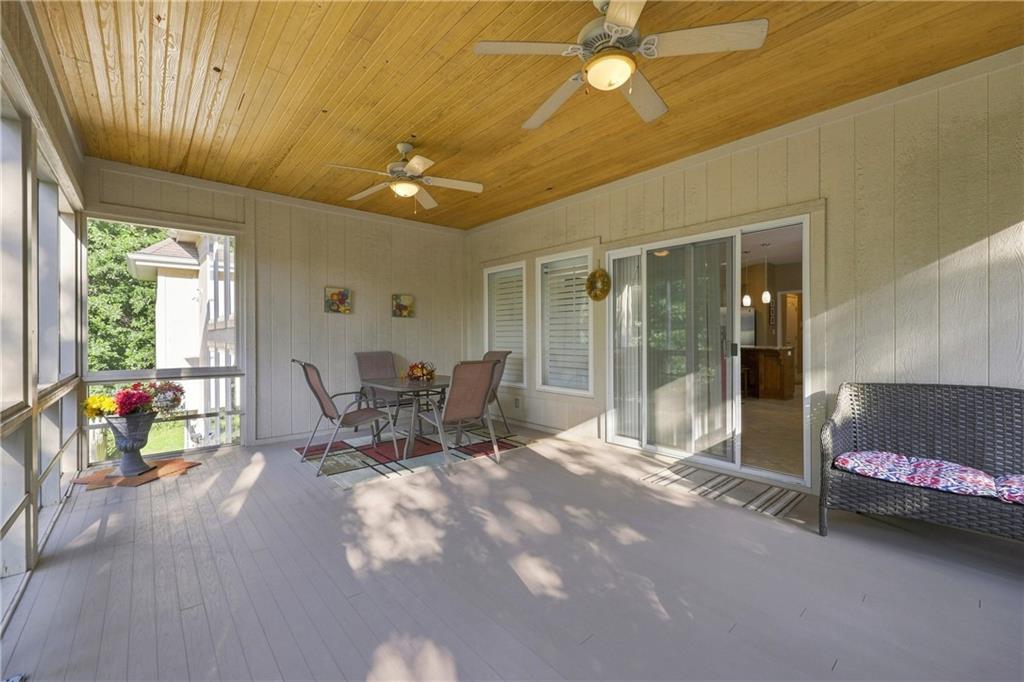
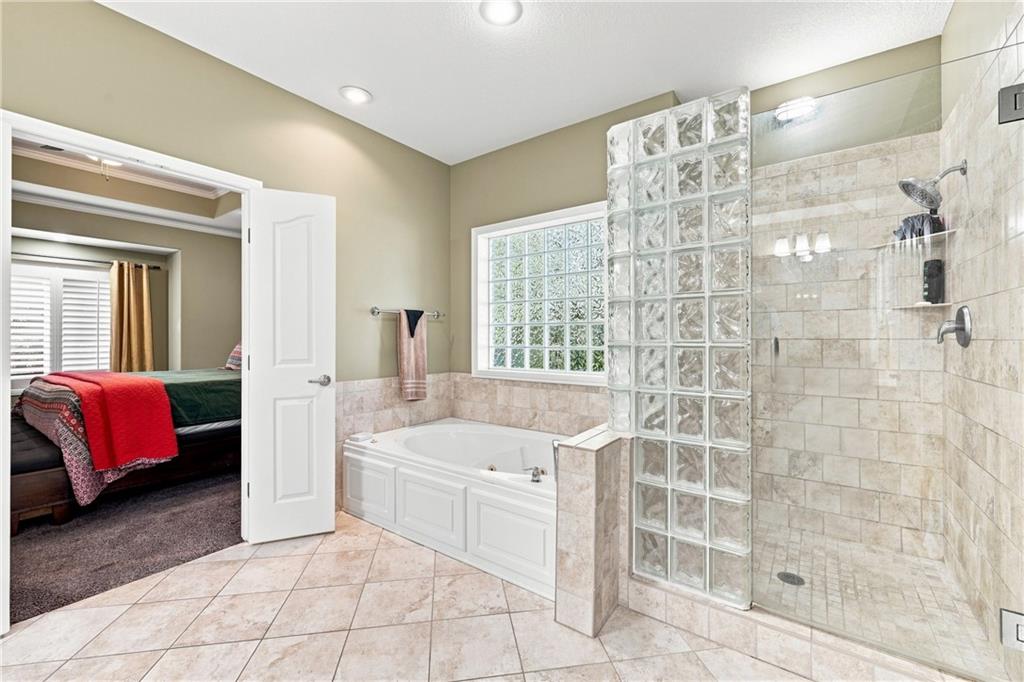
Peace, privacy, and space come together in this beautifully updated 3,299 sq. ft. reverse raised ranch tucked away on a quiet cul-de-sac in Robinson Meadows. Situated on 1.89 acres of beautiful, mature trees, this property offers a rare sense of privacy while keeping you close to everything you need. The main level welcomes you with 10-foot ceilings, two generously sized bedrooms, 1.5 baths, and an open eat-in kitchen featuring a cozy hearth room. A bright sunroom just off the kitchen provides the perfect spot to unwind while enjoying peaceful views of the wooded acreage. The spacious formal dining room offers plenty of room for memorable dinners and gatherings. Tile and carpet flooring, along with three fireplaces, add warmth and character throughout the home. The lower level expands the possibilities with additional living space, two bedrooms, a full bath, full kitchen, third fireplace, and walkout access to the backyard. An additional unfinished area provides excellent potential for storage or future finished square footage. The large attached storage unit adds even more flexibility and could easily accommodate storage, hobbies, a workshop, or a workout space. Recent updates include freshly painted walls and trim, new bedroom carpet, new light fixtures and ceiling fans, an updated fireplace featuring stone and shiplap, a new HVAC system in 2026, and two new hot water tanks. Tucked away on a peaceful, private setting yet conveniently close to shopping, dining, highways, and everyday amenities, this Robinson Meadows home offers the space, flexibility, and setting you've been waiting for. Come see it for yourself—you may just find your private retreat.
/u.realgeeks.media/kchomequest1/logo-full.png)
Additional Information
- Year Built
- 2006
- School District
- Raytown
- Garage
- Yes
- Garage Spaces
- 3
- Lot Description
- Acreage, Cul-De-Sac, Sprinkler-In Ground
- Basement
- Yes
- Basement Description
- Egress Window(s), Finished, Full
- Fireplace
- Yes
- Fireplace Description
- Family Room, Great Room, Hearth Room, Living Room
- Roof
- Composition
- Central Air
- Electric
- Sewer
- Public Sewer
- Architecture
- A-Frame
- Construction
- Stucco
- Water
- Public
- Cooling
- Electric
- Heating
- Heatpump/Gas
- Taxes
- $7,035
Mortgage Calculator
Listing courtesy of Reggie Pittmon of United Real Estate Kansas City.
The data relating to real estate displayed on this website comes in part from the Heartland Multiple Listing Service database compilation. The properties displayed on this website may not be all of the properties in the Heartland MLS database compilation, or all of the properties listed with other brokers participating in the Heartland MLS IDX program. Detailed information about the properties displayed on this website includes the name of the listing company.
The information displayed on this page is confidential, proprietary, and copyrighted information of Heartland Multiple Listing Service, Inc. (“Heartland MLS”). Copyright 2026, Heartland Multiple Listing Service, Inc. Heartland MLS and the company represented by this website do not make any warranty or representation concerning the timeliness or accuracy of the information displayed herein. In consideration for the receipt of the information on this page, the recipient agrees to use the information solely for the private noncommercial purpose of identifying a property in which the recipient has a good faith interest in acquiring. Data last updated . Terms of Use