9300 Madison Avenue, Kansas City, MO 64114
- $449,900
- 3
- BD
- 3
- BA
- 3,057
- SqFt












- List Price
- $449,900
- MLS#
- 2638249
- Status
- ACTIVE
- Type
- Single Family Residential
- Bedrooms
- 3
- Bathrooms
- 3
- Living Area
- 3,057
- Lot Size
- 23,087
- Acres
- 0.53
- Subdivision
- Leeview
Property Description
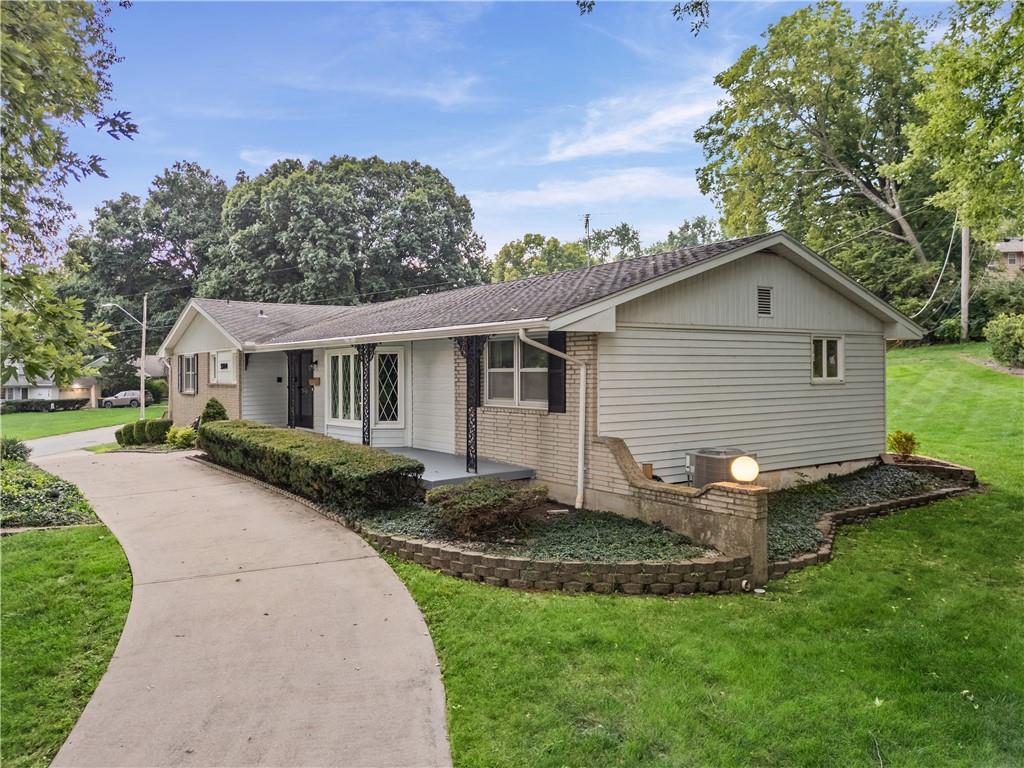
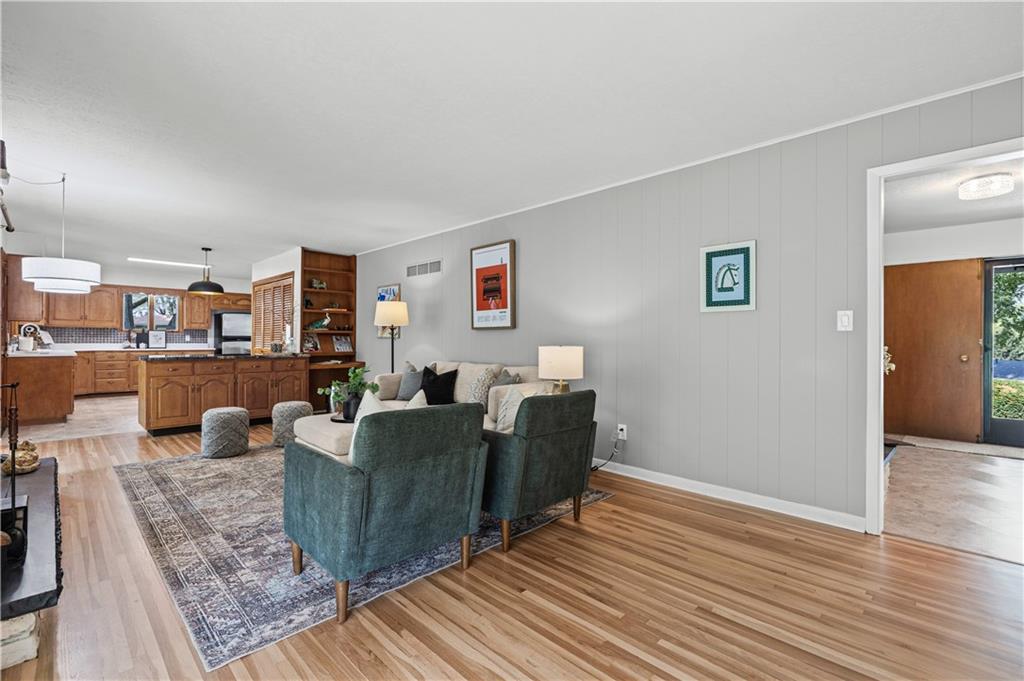
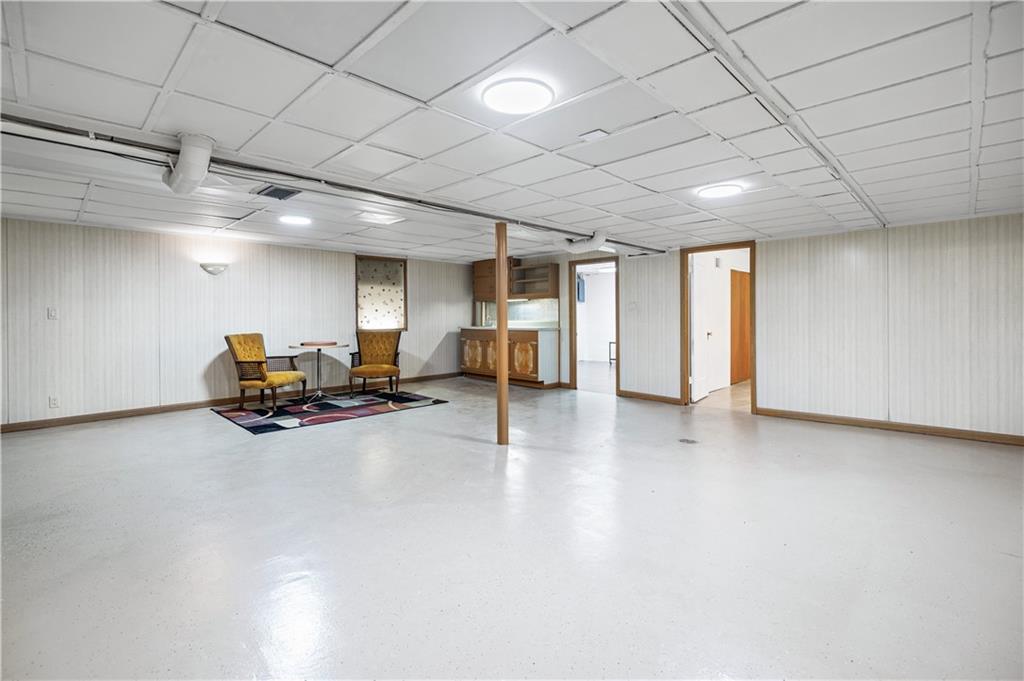
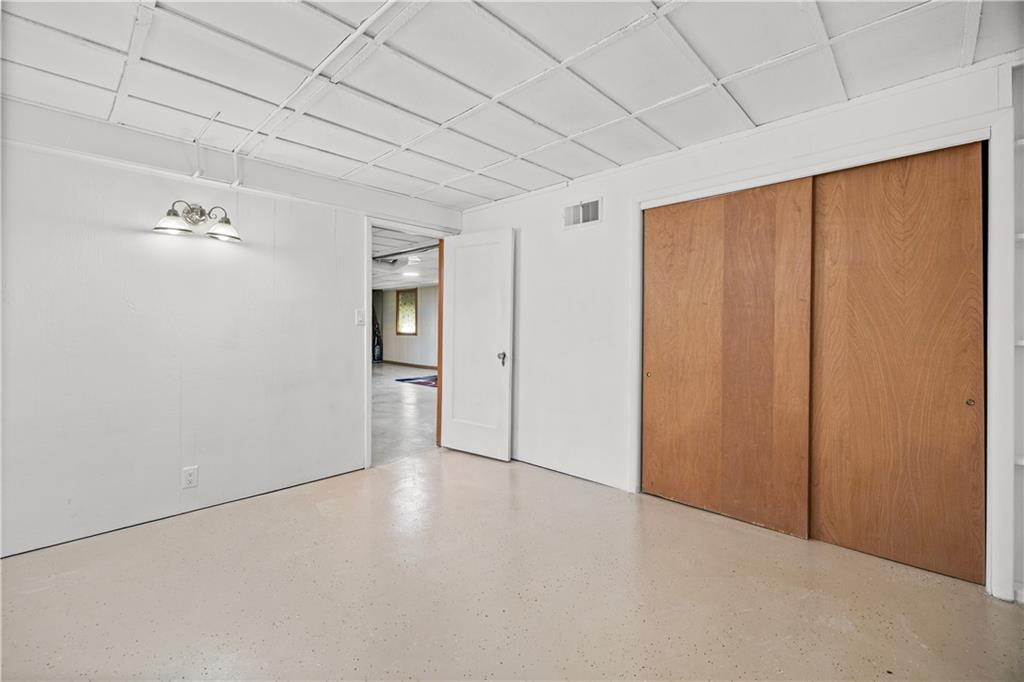
Welcome to this gorgeous ranch style home with Mid-Century Modern flair, located Corner Lot and just over a half acre. You will love the curb appeal the covered front porch, circle drive, and landscape & exterior home lighting. Inside, newly refinished wood floors run throughout in a natural finish. The living room features a fireplace, MCM built-ins, and a built-in desk, along with two sets of oversized sliders leading out to a sprawling three-season sunroom/porch.The massive family room is open to the dining room, and both spaces have new carpet. The family room has a tiled built-in window seat.The kitchen has been updated with new counters, new appliances, and refinished MCM cabinets, while the original MCM backsplash was preserved. An island in the kitchen overlooks the living room. Laundry is also conveniently located just off the kitchen.The primary bedroom includes two walk-in closets and its own private bathroom. Two additional bedrooms and a full bathroom complete the main floor. The finished basement adds a large recreation room, a full bathroom, a retro wet bar and two bonus rooms which would be prefect for use as a conforming 4th and 5th bedrooms, an office, a workout room or hobby room. The two-car, side-entry garage is extra wide, offering ample space for a workshop, tools, or toys. Also featured is a newer HVAC system and hot water heater. Located just one block from one of KC's most popular private schools, 3 minutes to Ward Parkway shops, restaurants, and gym, and 5 minutes to freeway access and The Ranchmart shops and restaurants. The location cannot be beat. 3D Matterport Tour available.
/u.realgeeks.media/kchomequest1/logo-full.png)
Additional Information
- Year Built
- 1963
- School District
- Center
- Hoa Amount
- 20
- Hoa Due
- Annually
- Garage
- Yes
- Garage Spaces
- 2
- Lot Description
- Corner Lot
- Basement
- Yes
- Basement Description
- Finished, Inside Entrance
- Fireplace
- Yes
- Fireplace Description
- Living Room
- Interior Features
- Ceiling Fan(s), Kitchen Island, Stained Cabinets, Walk-In Closet(s)
- Roof
- Composition
- Central Air
- Electric
- Sewer
- Public Sewer
- Architecture
- Traditional
- Construction
- Brick/Mortar
- Water
- Public
- Cooling
- Electric
- Heating
- Forced Air
- Taxes
- $4,105
Mortgage Calculator
Listing courtesy of Jonas Barrish of Compass Realty Group.
The data relating to real estate displayed on this website comes in part from the Heartland Multiple Listing Service database compilation. The properties displayed on this website may not be all of the properties in the Heartland MLS database compilation, or all of the properties listed with other brokers participating in the Heartland MLS IDX program. Detailed information about the properties displayed on this website includes the name of the listing company.
The information displayed on this page is confidential, proprietary, and copyrighted information of Heartland Multiple Listing Service, Inc. (“Heartland MLS”). Copyright 2026, Heartland Multiple Listing Service, Inc. Heartland MLS and the company represented by this website do not make any warranty or representation concerning the timeliness or accuracy of the information displayed herein. In consideration for the receipt of the information on this page, the recipient agrees to use the information solely for the private noncommercial purpose of identifying a property in which the recipient has a good faith interest in acquiring. Data last updated . Terms of Use