1116 SW Whispering Willow Way, Lee's Summit, MO 64064
- $425,000
- 4
- BD
- 3.5
- BA
- 2,456
- SqFt






- List Price
- $425,000
- MLS#
- 2638233
- Status
- ACTIVE
- Type
- Single Family Residential
- Bedrooms
- 4
- Bathrooms
- 3.5
- Living Area
- 2,456
- Lot Size
- 12,496
- Acres
- 0.29
- Subdivision
- The Estates at Chapman Farms
Property Description
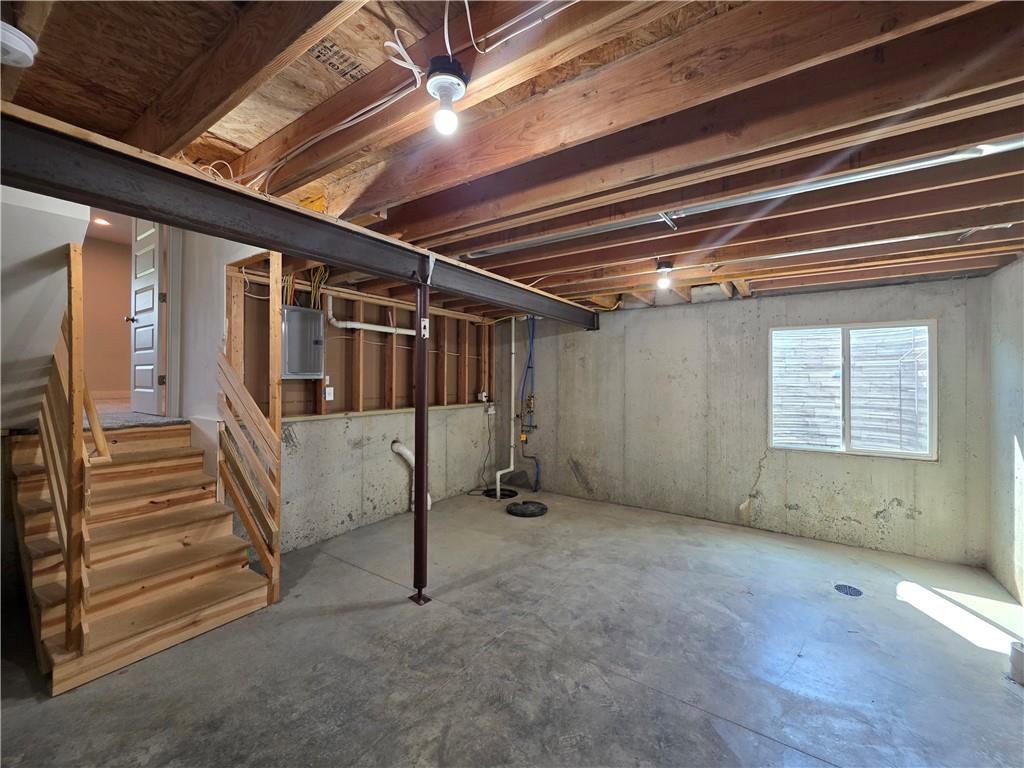
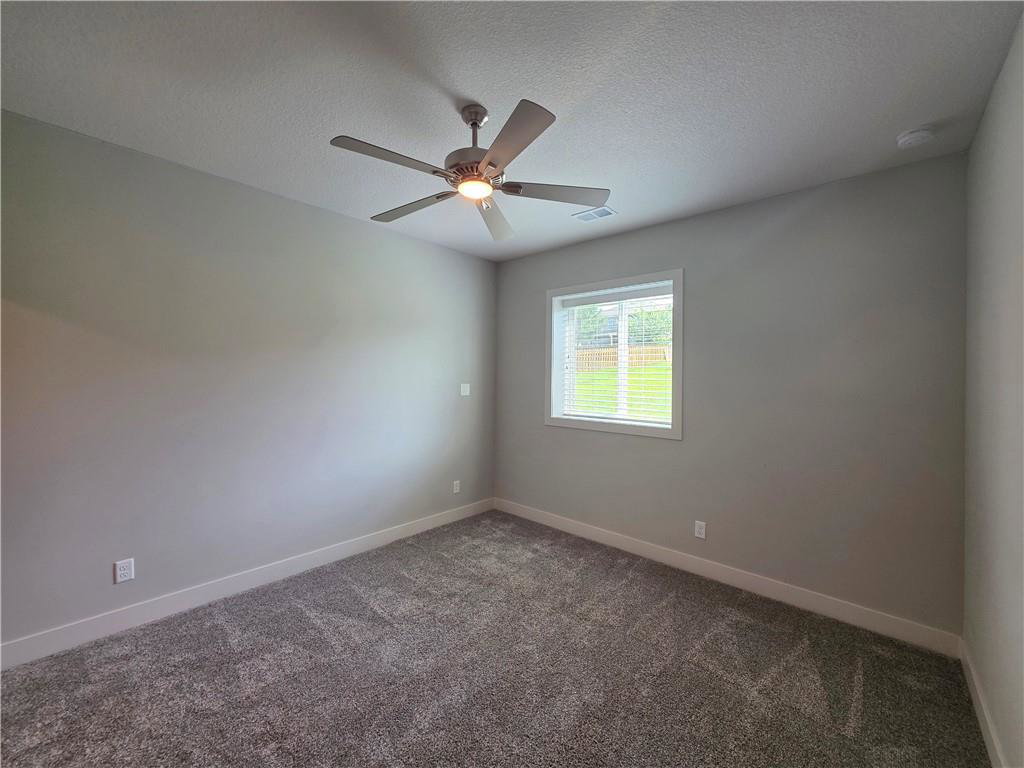
Better than new? California plan, beautiful hardwood floors, light and bright open spaces. Kitchen featuring gas stove and huge kitchen island, with convenient pantry and access to the composite deck. Primary suite with large walk in closet, Separate shower and tub and dual vanities and near by laundry, and a half bath with pocket door for guest access. 2 more bedrooms up with their own private bath each with walk in closets and a spacious hallway with writing desk. Lower level features a large living space, 3rd bathroom and 4th Bedroom with walk in closet. There's extra storage space in the mechanical room and a sub basement offering hidden potential for a additional bedroom, home office or more plus a storm shelter. Easy access off E. Colbern Road and Timber Meadows Drive This home is priced for quick sale $35,000 under Jackson County Appraisal Value. HUD CASE#291-640486 Please call me or your Realtor® to schedule an appointment to view this home. HUD Homes are sold “as is”. May Qualify for FHA $100 Down program, Ask agent for details and have them submit offer online. Some photos may be virtual stagged.
/u.realgeeks.media/kchomequest1/logo-full.png)
Additional Information
- Year Built
- 2022
- School District
- Lee's Summit
- Elementary School
- Mason Lee's Summit
- Middle School
- Bernard Campbell
- High School
- Lee's Summit North
- Hoa Amount
- 500
- Hoa Due
- Annually
- Garage
- Yes
- Garage Spaces
- 3
- Lot Description
- Estate Lot, Sprinkler-In Ground
- Basement
- Yes
- Basement Description
- Daylight, Finished
- Fireplace
- Yes
- Fireplace Description
- Great Room
- Interior Features
- Ceiling Fan(s), Custom Cabinets, Kitchen Island, Pantry, Stained Cabinets, Vaulted Ceiling(s), Walk-In Closet(s)
- Roof
- Composition
- Central Air
- Electric
- Sewer
- Public Sewer
- Architecture
- Traditional
- Exclusions
- AS IS
- Construction
- Board & Batten Siding, Stone & Frame, Wood Siding
- Water
- Public
- Cooling
- Electric
- Heating
- Forced Air
- Taxes
- $7,242
- Available Amenities
- Pool, Trail(s)
Mortgage Calculator
Listing courtesy of Scott Harvey of S Harvey Real Estate Services.
The data relating to real estate displayed on this website comes in part from the Heartland Multiple Listing Service database compilation. The properties displayed on this website may not be all of the properties in the Heartland MLS database compilation, or all of the properties listed with other brokers participating in the Heartland MLS IDX program. Detailed information about the properties displayed on this website includes the name of the listing company.
The information displayed on this page is confidential, proprietary, and copyrighted information of Heartland Multiple Listing Service, Inc. (“Heartland MLS”). Copyright 2026, Heartland Multiple Listing Service, Inc. Heartland MLS and the company represented by this website do not make any warranty or representation concerning the timeliness or accuracy of the information displayed herein. In consideration for the receipt of the information on this page, the recipient agrees to use the information solely for the private noncommercial purpose of identifying a property in which the recipient has a good faith interest in acquiring. Data last updated . Terms of Use