845 W 52nd Terrace, Kansas City, MO 64112
- $2,450,000
- 4
- BD
- 4.5
- BA
- 4,448
- SqFt






















- List Price
- $2,450,000
- MLS#
- 2637475
- Status
- ACTIVE
- Type
- Single Family Residential
- Bedrooms
- 4
- Bathrooms
- 4.5
- Living Area
- 4,448
- Lot Size
- 17,424
- Acres
- 0.40
- Subdivision
- Sunset Hill
Property Description
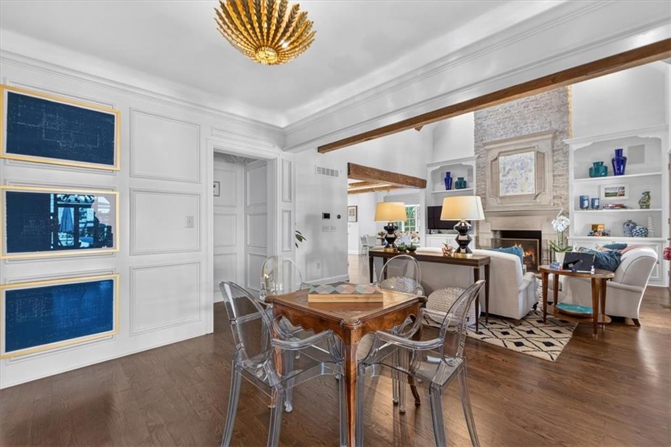
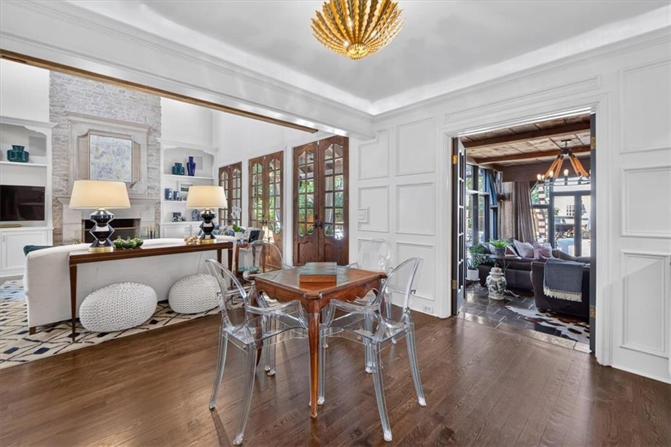
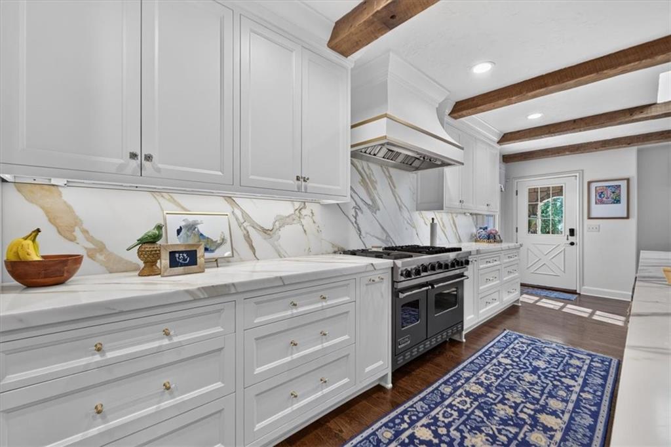
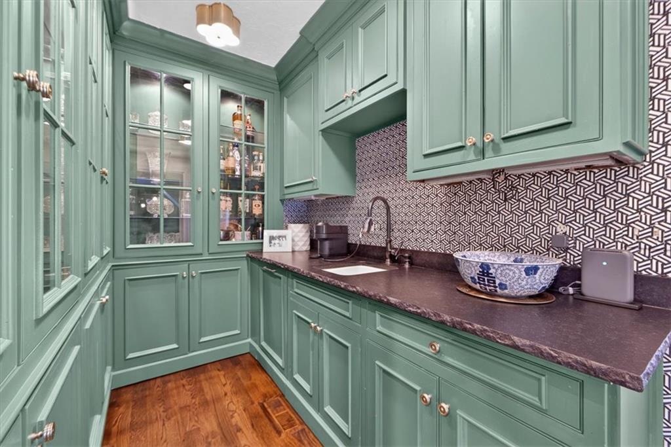
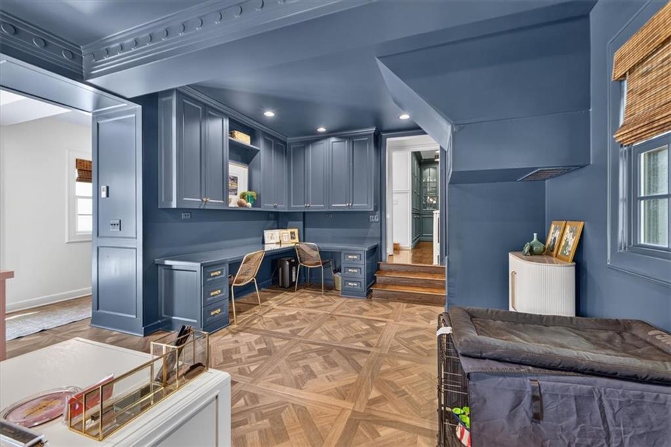
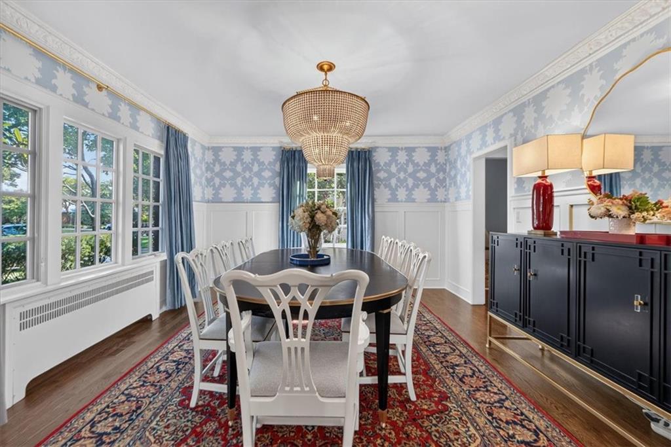
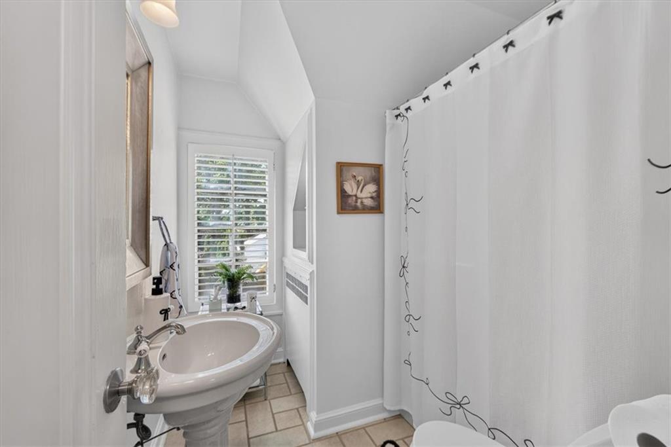
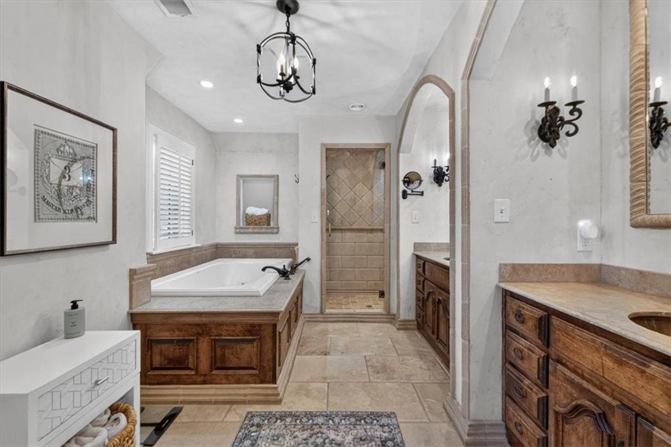
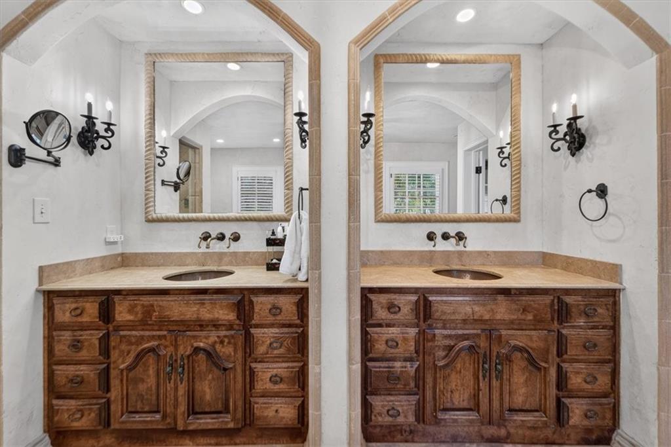
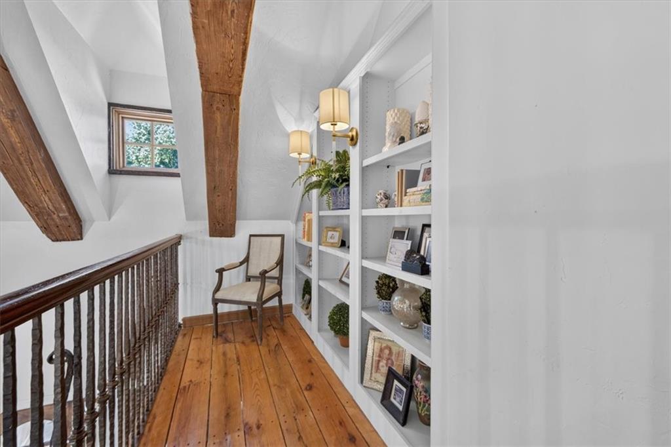
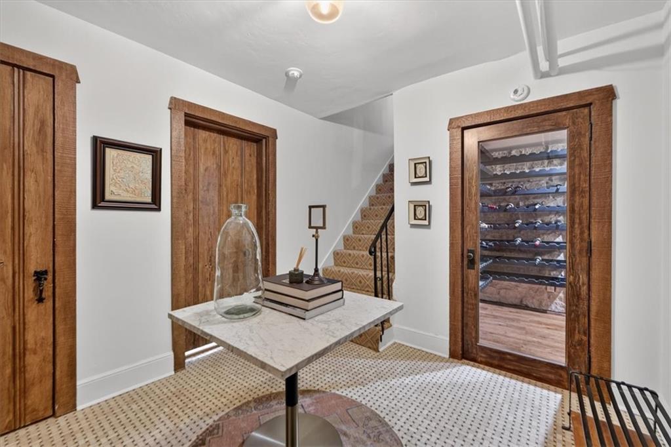
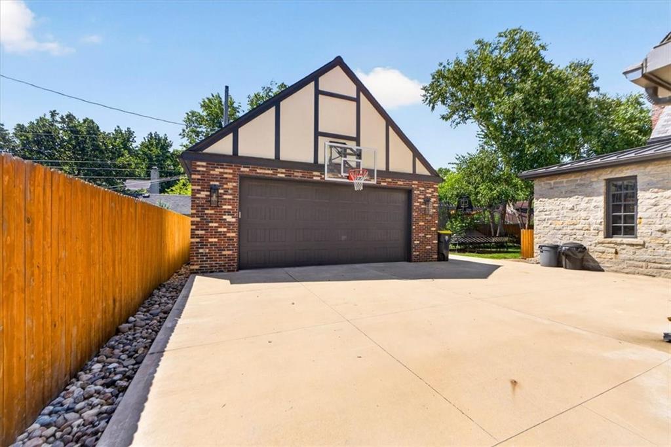
Just steps from picturesque Loose Park, this exceptional two-story residence seamlessly blends timeless elegance with sophisticated modern living. A stunning renovation and thoughtful expansion have created an extraordinary home designed for both grand entertaining and effortless everyday living. At the heart of the home is a spectacular, brand-new kitchen featuring an oversized statement island, custom finishes, and an open connection to the dramatic vaulted-ceiling family room. Beautiful formal living and dining rooms provide an elegant setting for entertaining, while a refined, intimate TV room offers a cozy retreat with direct access to the home’s remarkable outdoor living spaces. Step outside to an impressive private oasis featuring a fully appointed outdoor kitchen, generous living and entertaining areas, and a beautiful fireplace—an exceptional setting for al fresco dining and gatherings throughout the seasons. Upstairs, the luxurious bedroom level offers four bedrooms and three beautifully appointed baths. The serene primary suite is a true retreat, highlighted by a spacious walk-in closet with the ultimate convenience of an integrated laundry area. The finished lower level is equally impressive, offering a stylish half bath, beautiful wine room, updated recreation/game room, and nice entertainment and TV area. Every level of this remarkable home has been thoughtfully designed with exceptional attention to detail, sophisticated finishes, and an effortless sense of luxury.
/u.realgeeks.media/kchomequest1/logo-full.png)
Additional Information
- Year Built
- 1931
- School District
- Kansas City Mo
- Hoa Due
- Annually
- Garage
- Yes
- Garage Spaces
- 2
- Lot Description
- Adjoin Greenspace, City Lot
- Basement
- Yes
- Basement Description
- Finished, Inside Entrance, Stone/Rock
- Fireplace
- Yes
- Fireplace Description
- Basement, Family Room, Great Room, Other
- Interior Features
- Ceiling Fan(s), Custom Cabinets, Kitchen Island, Pantry, Vaulted Ceiling(s), Walk-In Closet(s), Wet Bar
- Exterior Features
- Outdoor Kitchen
- Roof
- Slate
- Central Air
- Electric
- Sewer
- Public Sewer
- Architecture
- Tudor
- Construction
- Brick, Stone Trim
- Water
- Public
- Cooling
- Electric
- Heating
- Natural Gas
- Taxes
- $16,124
Mortgage Calculator
Listing courtesy of Cory Ward of Compass Realty Group.
The data relating to real estate displayed on this website comes in part from the Heartland Multiple Listing Service database compilation. The properties displayed on this website may not be all of the properties in the Heartland MLS database compilation, or all of the properties listed with other brokers participating in the Heartland MLS IDX program. Detailed information about the properties displayed on this website includes the name of the listing company.
The information displayed on this page is confidential, proprietary, and copyrighted information of Heartland Multiple Listing Service, Inc. (“Heartland MLS”). Copyright 2026, Heartland Multiple Listing Service, Inc. Heartland MLS and the company represented by this website do not make any warranty or representation concerning the timeliness or accuracy of the information displayed herein. In consideration for the receipt of the information on this page, the recipient agrees to use the information solely for the private noncommercial purpose of identifying a property in which the recipient has a good faith interest in acquiring. Data last updated . Terms of Use