5822 NE Timber Hills Drive, Lee's Summit, MO 64064
- $675,000
- 4
- BD
- 4.5
- BA
- 4,800
- SqFt












- List Price
- $675,000
- MLS#
- 2637123
- Status
- ACTIVE
- Type
- Single Family Residential
- Bedrooms
- 4
- Bathrooms
- 4.5
- Living Area
- 4,800
- Lot Size
- 13,150
- Acres
- 0.30
- Subdivision
- Timber Hills
Property Description
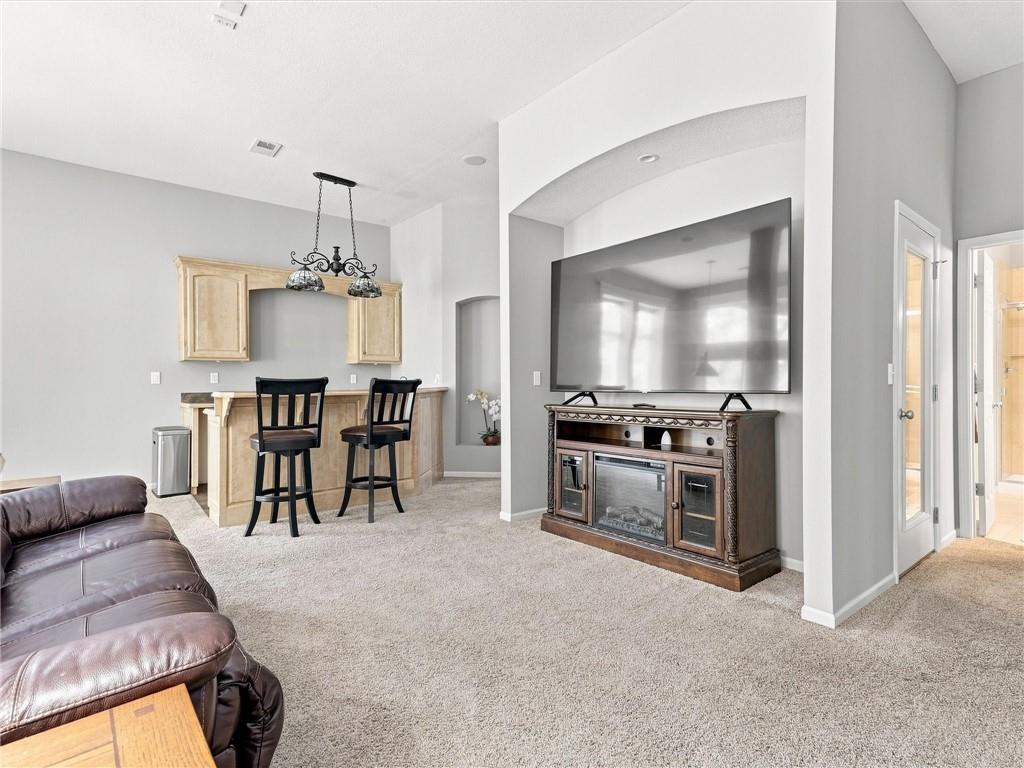
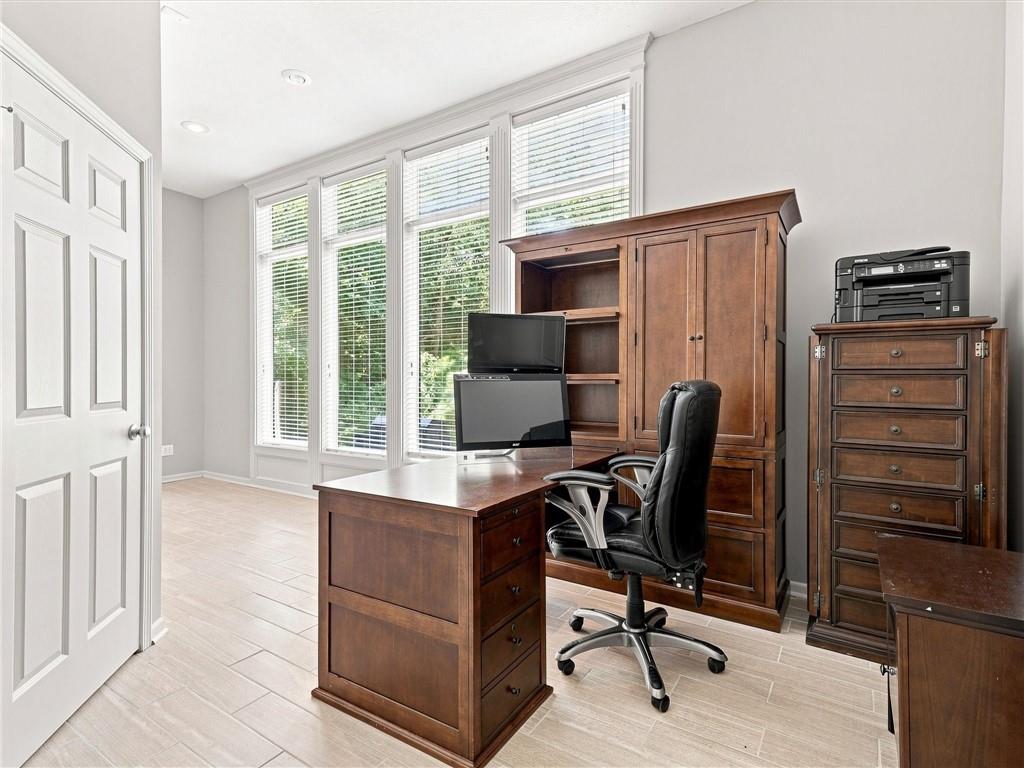
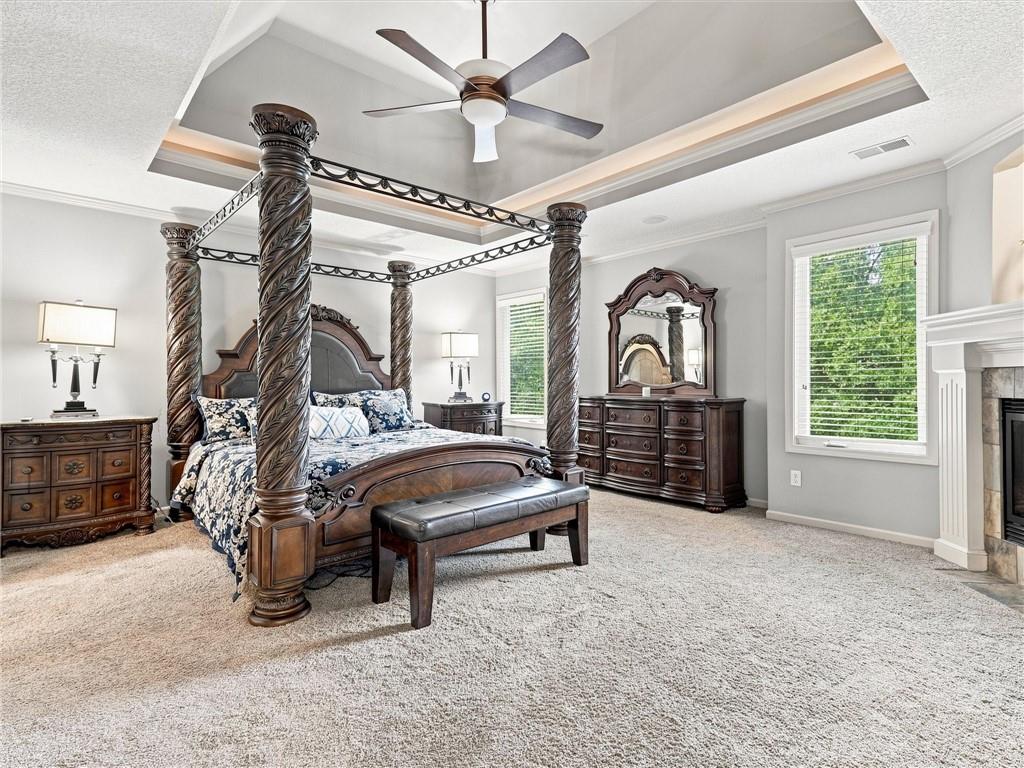
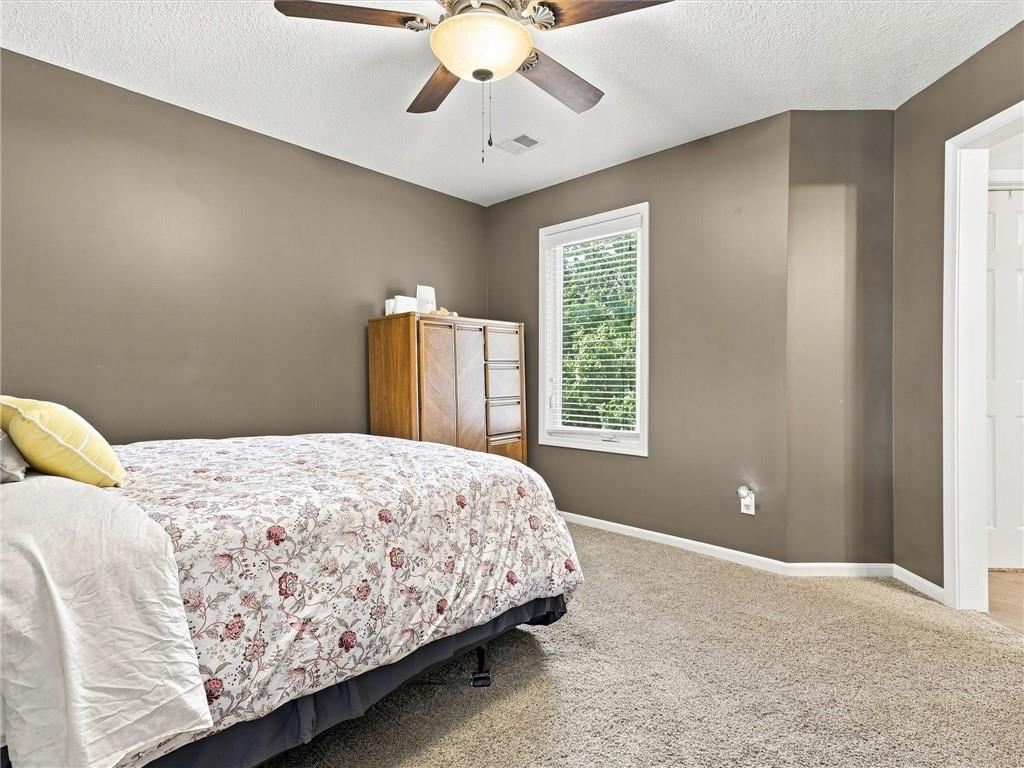
This majestic home is waiting for you! There are too many wonderful details to mention here, but to name a few: The massive eat-in kitchen is complete with all stainless appliances and granite counter-tops. The cavernous space flows seamlessly into to a huge living room, and the entire space is lighted beautifully with large windows. The rear of the home features two decks ensconced by a beautiful, wooded backdrop that provides a peaceful, secluded, private feel. The rear of the home is shielded from morning sun which makes coffee on the rear decks that much more refreshing at the start of the day. The basement comes with a cedar closet, exercise room, office, and impressive open living space. The home is set on a hill, allowing for 12-foot ceilings in the basement. The second floor holds all four bedrooms, each having been updated with premium features, giving them their own amazing style. The master bathroom is truly remarkable. It features heated floors, custom cabinets, a built-in refrigerator, a coffee bar, floor-to-ceiling glass shower, a hair styling drawer to hold all appliances while plugged-in, and a copper bathtub that fills from the ceiling. The pictures are nice, but come and see with your own eyes, and FEEL why this home is truly special and should be your new home.
/u.realgeeks.media/kchomequest1/logo-full.png)
Additional Information
- Year Built
- 2005
- School District
- Blue Springs
- Elementary School
- Voy Spears
- Middle School
- Delta Woods
- High School
- Blue Springs South
- Hoa Amount
- 600
- Garage
- Yes
- Garage Spaces
- 3
- Lot Description
- City Limits, City Lot, Cul-De-Sac, Sprinkler-In Ground
- Basement
- Yes
- Basement Description
- Concrete, Finished, Walk-Out Access
- Fireplace
- Yes
- Fireplace Description
- Family Room, Gas, Hearth Room, Primary Bedroom
- Interior Features
- Ceiling Fan(s), Custom Cabinets, Kitchen Island, Stained Cabinets, Walk-In Closet(s), Wet Bar
- Roof
- Composition
- Central Air
- Electric, Heat Pump
- Sewer
- Public Sewer, Grinder Pump
- Architecture
- Contemporary
- Construction
- Stucco, Wood Siding
- Water
- Public
- Cooling
- Electric, Heat Pump
- Heating
- Heatpump/Gas
- Taxes
- $8,261
- Available Amenities
- Pool
Mortgage Calculator
Listing courtesy of Kenny Allen of United Real Estate Kansas City.
The data relating to real estate displayed on this website comes in part from the Heartland Multiple Listing Service database compilation. The properties displayed on this website may not be all of the properties in the Heartland MLS database compilation, or all of the properties listed with other brokers participating in the Heartland MLS IDX program. Detailed information about the properties displayed on this website includes the name of the listing company.
The information displayed on this page is confidential, proprietary, and copyrighted information of Heartland Multiple Listing Service, Inc. (“Heartland MLS”). Copyright 2026, Heartland Multiple Listing Service, Inc. Heartland MLS and the company represented by this website do not make any warranty or representation concerning the timeliness or accuracy of the information displayed herein. In consideration for the receipt of the information on this page, the recipient agrees to use the information solely for the private noncommercial purpose of identifying a property in which the recipient has a good faith interest in acquiring. Data last updated . Terms of Use