905 SW Savannah Drive, Lee's Summit, MO 64081
- $345,000
- 4
- BD
- 2
- BA
- 1,562
- SqFt








- List Price
- $345,000
- MLS#
- 2637113
- Status
- ACTIVE
- Type
- Single Family Residential
- Bedrooms
- 4
- Bathrooms
- 2
- Living Area
- 1,562
- Lot Size
- 11,755
- Acres
- 0.27
- Subdivision
- White Ridge Farms
Property Description
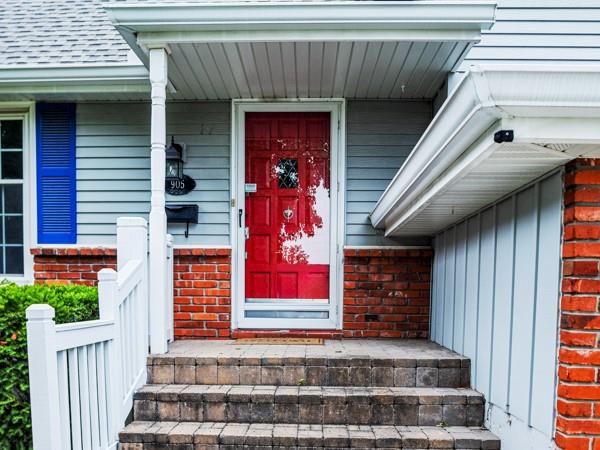
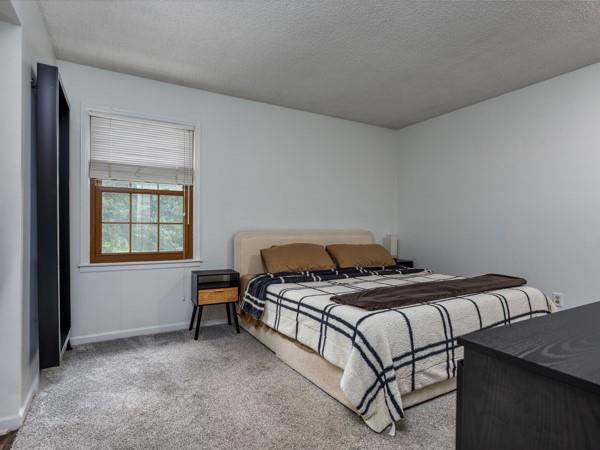
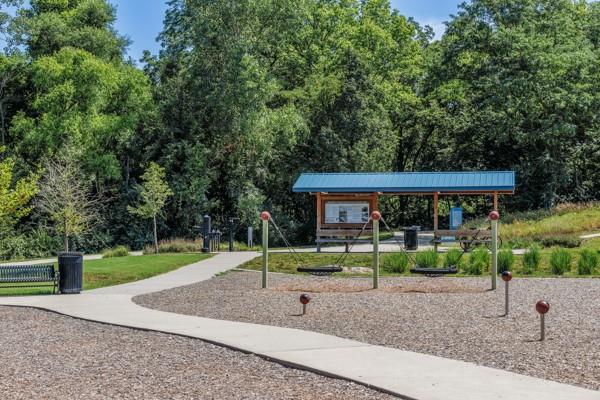
THIS BEAUTIFUL SIDE-BY-SIDE SPLIT HOME OFFERS AN OPEN MAIN FLOOR WITH A SPACIOUS LIVING ROOM, FORMAL DINING ROOM, STAINLESS STEAL APPLIANCES AND GORGEOUS HARDWOOD FLOORS. STEP OUT ONTO THE DECK AND ENJOY PEACEFUL VIEWS OF BEAUTIFUL MATURE TREES. THE LOWER LEVEL FEATURES A COZY FAMILY ROOM WITH A FIREPLACE, BUILT-IN SHELVING, AND WALKOUT ACCESS TO A 12' X 20' PATIO AND HUGE FENCED BACKYARD WITH A BEAUTIFUL, ESTABLISHED GARDEN. 3 BEDROOMS AND A LARGE 4TH BEDROOM COMPLETE THE UPPER LEVEL. PLENTY OF STORAGE CAN BE FOUND IN THE SUB-BASEMENT, ALONG WITH WASHER AND DRYER HOOKUPS. ENJOY PEACE OF MIND WITH MAINTENANCE-FREE SIDING, A NEW ROOF AND AIR CONDITIONER, PLUS UPDATED HARDWARE, LIGHT FIXTURES, INTERIOR PAINT, COUNTERTOPS, INTERIOR DOORS, LUXURY VINYL PLANK FLOORING, AND CARPET THROUGHOUT. LOCATED JUST STEPS FROM ROCK ISLAND TRAIL, CHARLES DAVID HARTMAN PARK, AND WINTERSET PARK, WITH EASY ACCESS TO SHOPPING, HIGHWAYS, AND AWARD-WINNING LEE'S SUMMIT SCHOOLS. A BRAND-NEW REFRIGERATOR IS NEGOTIABLE, AND ADDITIONAL WASHER/DRYER HOOKUPS ARE AVAILABLE IN THE LOWER-LEVEL FAMILY ROOM CLOSET.
/u.realgeeks.media/kchomequest1/logo-full.png)
Additional Information
- Year Built
- 1976
- School District
- Lee's Summit
- Elementary School
- Pleasant Lea
- Middle School
- Pleasant Lea
- High School
- Lees Summit
- Garage
- Yes
- Garage Spaces
- 2
- Lot Description
- City Limits, Level
- Basement
- Yes
- Basement Description
- Concrete, Egress Window(s), Full, Garage Entrance, Walk-Out Access
- Fireplace
- Yes
- Fireplace Description
- Family Room
- Interior Features
- Ceiling Fan(s)
- Roof
- Composition
- Central Air
- Attic Fan, Electric
- Sewer
- Public Sewer
- Architecture
- Traditional
- Construction
- Metal Siding
- Water
- Public
- Cooling
- Attic Fan, Electric
- Heating
- Forced Air
- Taxes
- $3,846
Mortgage Calculator
Listing courtesy of Karen Poletis of Weichert Realtors - Generations.
The data relating to real estate displayed on this website comes in part from the Heartland Multiple Listing Service database compilation. The properties displayed on this website may not be all of the properties in the Heartland MLS database compilation, or all of the properties listed with other brokers participating in the Heartland MLS IDX program. Detailed information about the properties displayed on this website includes the name of the listing company.
The information displayed on this page is confidential, proprietary, and copyrighted information of Heartland Multiple Listing Service, Inc. (“Heartland MLS”). Copyright 2026, Heartland Multiple Listing Service, Inc. Heartland MLS and the company represented by this website do not make any warranty or representation concerning the timeliness or accuracy of the information displayed herein. In consideration for the receipt of the information on this page, the recipient agrees to use the information solely for the private noncommercial purpose of identifying a property in which the recipient has a good faith interest in acquiring. Data last updated . Terms of Use