702 E 71 Terrace, Kansas City, MO 64131
- $384,000
- 3
- BD
- 1.5
- BA
- 1,242
- SqFt






- List Price
- $384,000
- MLS#
- 2636937
- Status
- ACTIVE
- Type
- Single Family Residential
- Bedrooms
- 3
- Bathrooms
- 1.5
- Living Area
- 1,242
- Lot Size
- 5,227
- Acres
- 0.12
- Subdivision
- Brownwood Park
Property Description
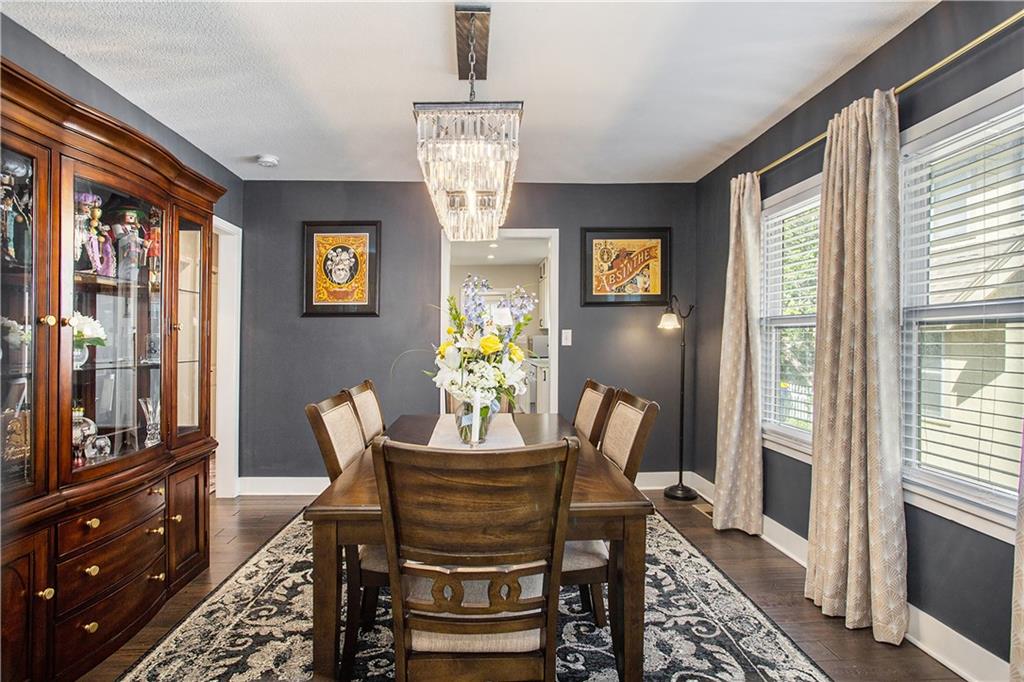
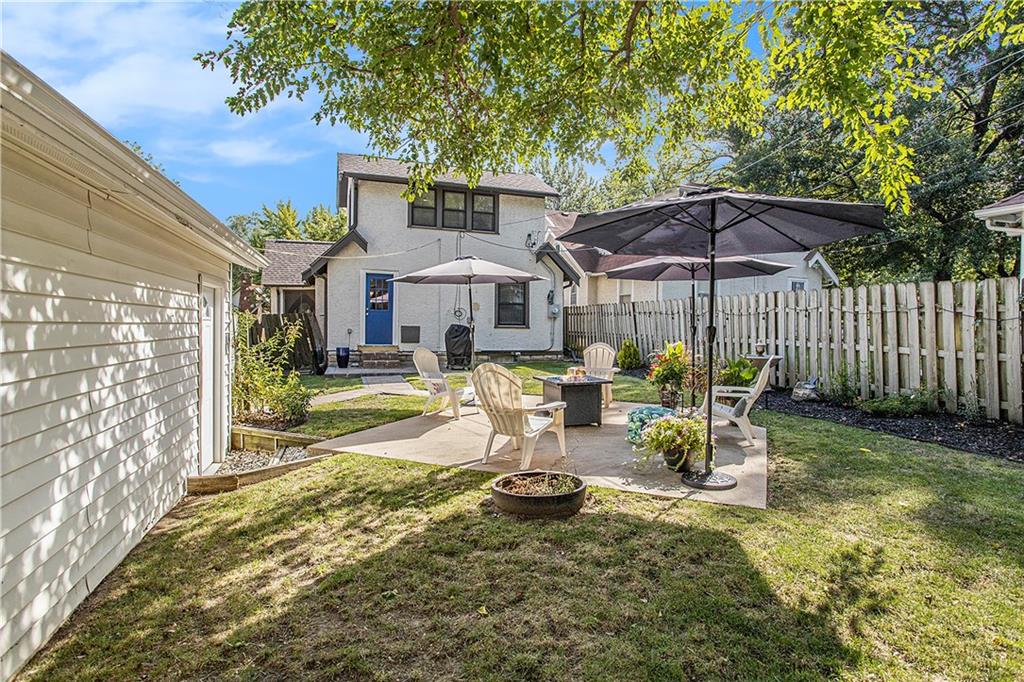
This adorable 3-bedroom, 1.5-bath Tudor in Kansas City’s Waldo neighborhood is packed with the kind of character you just can’t recreate. From the moment you arrive, the brick-and-stone exterior, steep rooflines, arched details, and welcoming blue front door give this home undeniable curb appeal. Inside, original charm blends beautifully with thoughtful updates. Hardwood floors carry throughout much of the home, while the inviting living room features a fireplace and plenty of natural light. The formal dining room makes a statement with its dramatic walls and beautiful chandelier, and the bright, updated kitchen offers white cabinetry, solid-surface countertops, stainless appliances, and plenty of storage. Three bedrooms provide flexibility for sleeping space, a home office, or guests, while the updated full bath and convenient half bath add everyday functionality. One of the home's best surprises is the enclosed porch, a cozy, plant-filled retreat perfect for morning coffee, reading, or simply enjoying a little extra living space. Outside, the fenced backyard is ready to enjoy with a spacious patio, firepit area, room for outdoor dining and entertaining, and a detached garage. Mature trees and established landscaping add even more charm to this classic Waldo home. Historic character, modern updates, great indoor and outdoor spaces, and all the personality you hope to find in a Tudor—this one is absolutely worth seeing in person.
/u.realgeeks.media/kchomequest1/logo-full.png)
Additional Information
- Year Built
- 1930
- School District
- Kansas City Mo
- Elementary School
- Hale Cook
- Middle School
- Central
- High School
- Southeast
- Garage
- Yes
- Garage Spaces
- 1
- Lot Description
- City Limits, City Lot
- Basement
- Yes
- Basement Description
- Unfinished, Stone/Rock
- Fireplace
- Yes
- Fireplace Description
- Living Room
- Interior Features
- Ceiling Fan(s), Painted Cabinets, Smart Thermostat
- Roof
- Composition
- Central Air
- Electric, Window Unit(s)
- Sewer
- Public Sewer
- Architecture
- Tudor
- Construction
- Stone, Stucco
- Water
- Public
- Cooling
- Electric, Window Unit(s)
- Heating
- Forced Air
- Taxes
- $4,553
Mortgage Calculator
Listing courtesy of Yvette Lopez of RE/MAX Revolution.
The data relating to real estate displayed on this website comes in part from the Heartland Multiple Listing Service database compilation. The properties displayed on this website may not be all of the properties in the Heartland MLS database compilation, or all of the properties listed with other brokers participating in the Heartland MLS IDX program. Detailed information about the properties displayed on this website includes the name of the listing company.
The information displayed on this page is confidential, proprietary, and copyrighted information of Heartland Multiple Listing Service, Inc. (“Heartland MLS”). Copyright 2026, Heartland Multiple Listing Service, Inc. Heartland MLS and the company represented by this website do not make any warranty or representation concerning the timeliness or accuracy of the information displayed herein. In consideration for the receipt of the information on this page, the recipient agrees to use the information solely for the private noncommercial purpose of identifying a property in which the recipient has a good faith interest in acquiring. Data last updated . Terms of Use