424 Olive Street, Kansas City, MO 64124
- $342,500
- 4
- BD
- 2.5
- BA
- 1,580
- SqFt






- List Price
- $342,500
- MLS#
- 2636919
- Status
- ACTIVE
- Type
- Single Family Residential
- Bedrooms
- 4
- Bathrooms
- 2.5
- Living Area
- 1,580
- Lot Size
- 1,818
- Acres
- 0.04
- Subdivision
- Pendleton Heights
Property Description
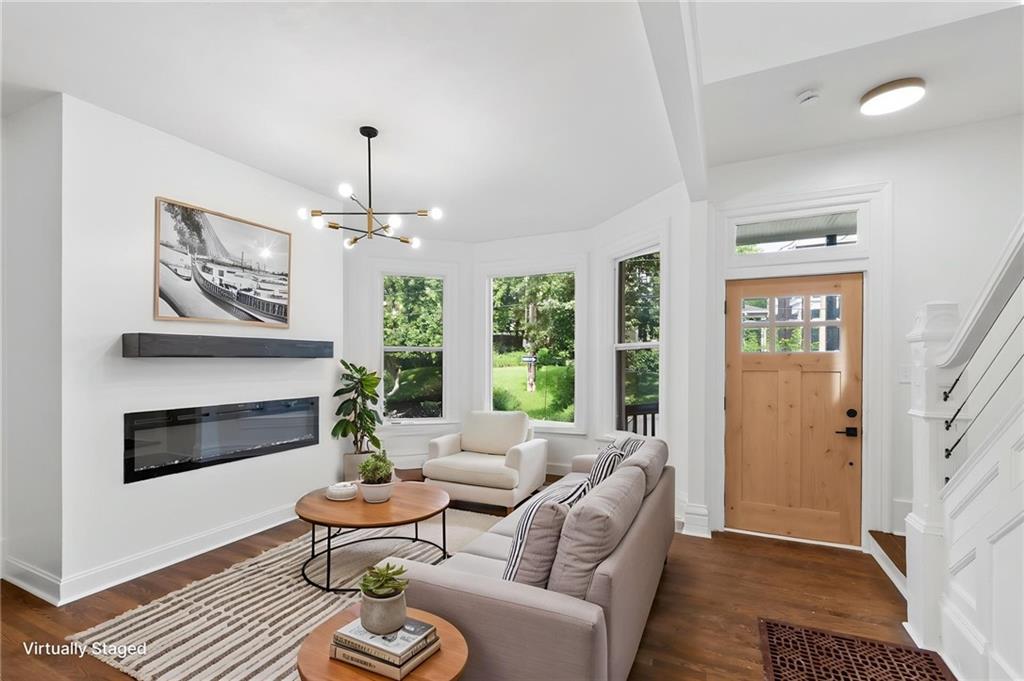
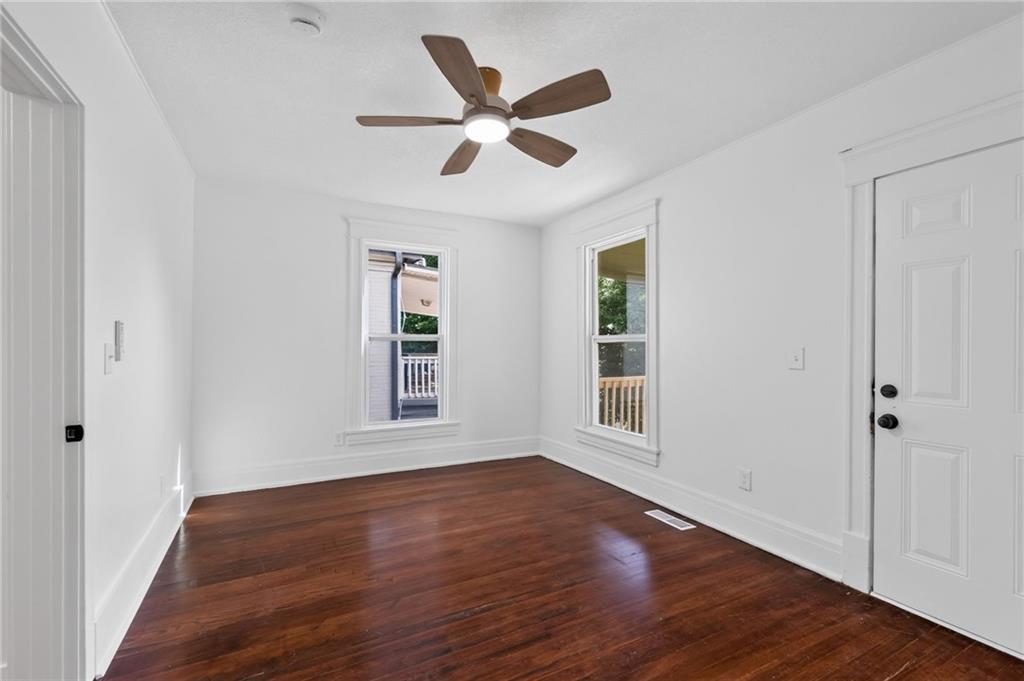
Historic charm meets modern style in the heart of Pendleton Heights! Located in one of Kansas City’s most distinctive and revitalizing historic neighborhoods, this beautifully updated home offers the perfect blend of original character and fresh, designer-inspired finishes. Step inside to a bright, open-concept main level featuring gorgeous hardwood floors, abundant natural light and a stunning modern fireplace. The completely updated kitchen steals the show with stylish sage cabinetry, quartz countertops, stainless steel appliances, statement hardware and a large center island perfect for entertaining. Updated bathrooms feature beautiful tilework and modern fixtures, while spacious bedrooms offer plenty of natural light and the character you expect from a historic Kansas City home. Outside, enjoy classic architecture surrounded by some of the city's most beautiful turn-of-the-century homes. The location is hard to beat—just minutes from Downtown Kansas City, the River Market and Columbus Park, with Kessler Park and scenic Cliff Drive nearby. Pendleton Heights continues to see exciting restoration and reinvestment while maintaining the historic architecture and neighborhood character that make this area so unique. A beautifully renovated home in an established historic neighborhood with an exciting future—this is urban KC living at its best!
/u.realgeeks.media/kchomequest1/logo-full.png)
Additional Information
- Year Built
- 1900
- School District
- Kansas City Mo
- Basement
- Yes
- Basement Description
- Full
- Fireplace
- Yes
- Fireplace Description
- Living Room
- Interior Features
- Ceiling Fan(s), Custom Cabinets, Kitchen Island, Painted Cabinets, Pantry, In-Law Floorplan
- Roof
- Composition
- Central Air
- Electric
- Sewer
- Public Sewer
- Architecture
- Contemporary, Tudor
- Construction
- Frame
- Water
- Public
- Cooling
- Electric
- Heating
- Forced Air
- Taxes
- $1,412
Mortgage Calculator
Listing courtesy of Branigan Barnett of Keller Williams Southland.
The data relating to real estate displayed on this website comes in part from the Heartland Multiple Listing Service database compilation. The properties displayed on this website may not be all of the properties in the Heartland MLS database compilation, or all of the properties listed with other brokers participating in the Heartland MLS IDX program. Detailed information about the properties displayed on this website includes the name of the listing company.
The information displayed on this page is confidential, proprietary, and copyrighted information of Heartland Multiple Listing Service, Inc. (“Heartland MLS”). Copyright 2026, Heartland Multiple Listing Service, Inc. Heartland MLS and the company represented by this website do not make any warranty or representation concerning the timeliness or accuracy of the information displayed herein. In consideration for the receipt of the information on this page, the recipient agrees to use the information solely for the private noncommercial purpose of identifying a property in which the recipient has a good faith interest in acquiring. Data last updated . Terms of Use