5423 Phelps Road, Kansas City, MO 64136
- $525,000
- 7
- BD
- 5.5
- BA
- 4,843
- SqFt







- List Price
- $525,000
- MLS#
- 2635342
- Status
- ACTIVE
- Type
- Single Family Residential
- Bedrooms
- 7
- Bathrooms
- 5.5
- Living Area
- 4,843
- Lot Size
- 97,216
- Acres
- 2.23
- Subdivision
- Other
Property Description
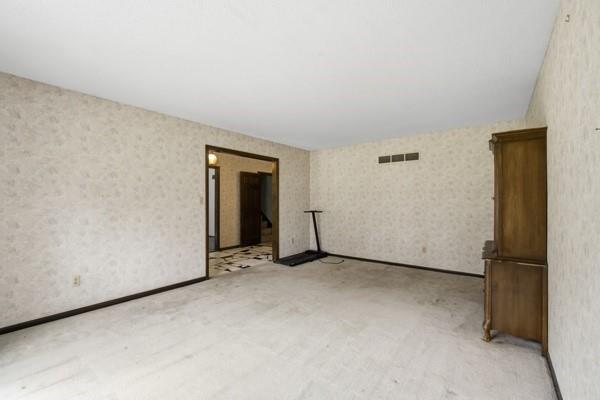
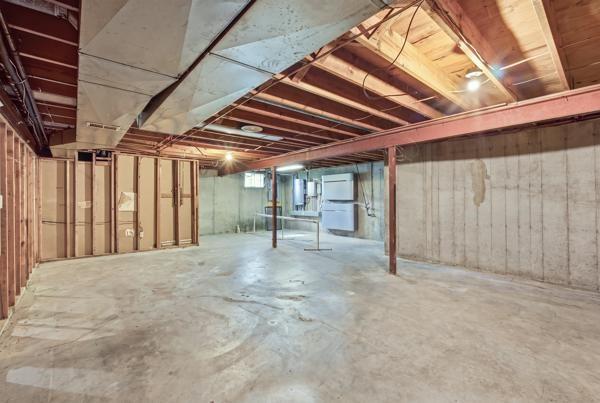
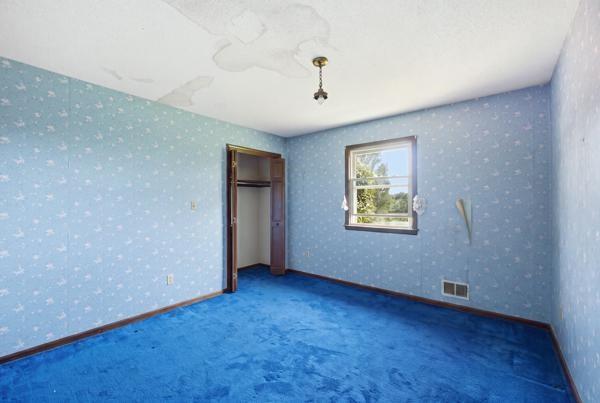
Step back in time with this one-of-a-kind Kansas City time capsule! Sitting on 2.2 acres and offering an impressive 4,843 square feet, this 7-bedroom, 5.5-bath home is packed with original character, space, and incredible potential. From the vintage details throughout to the two fireplaces, expansive living areas, finished walkout lower level, and large deck overlooking the property, there is so much here to work with. Preserve the retro charm, mix old with new, or bring your renovation ideas and completely reimagine the space. With nearly 5,000 square feet and acreage right in the city, properties with this much room and possibility don’t come along often. If you’ve been waiting for a home with personality, land, and the opportunity to make it entirely your own, this time capsule is ready for its next chapter.
/u.realgeeks.media/kchomequest1/logo-full.png)
Additional Information
- Year Built
- 1974
- School District
- Independence
- Elementary School
- William Southern
- Middle School
- Pioneer Ridge
- High School
- Truman
- Garage
- Yes
- Garage Spaces
- 2
- Lot Description
- Acreage, Estate Lot, Many Trees
- Basement
- Yes
- Basement Description
- Basement BR, Finished, Walk-Out Access
- Fireplace
- Yes
- Fireplace Description
- Basement, Family Room, Gas Starter, Wood Burning
- Interior Features
- Cedar Closet, Ceiling Fan(s), Stained Cabinets, Walk-In Closet(s)
- Roof
- Composition
- Central Air
- Multi Units, Electric
- Sewer
- Septic Tank
- Architecture
- Traditional
- Exclusions
- Fireplace
- Construction
- Brick/Mortar
- Water
- Public
- Cooling
- Multi Units, Electric
- Heating
- Natural Gas, Zoned
- Taxes
- $5,299
Mortgage Calculator
Listing courtesy of Samantha Salem of Platinum Realty LLC.
The data relating to real estate displayed on this website comes in part from the Heartland Multiple Listing Service database compilation. The properties displayed on this website may not be all of the properties in the Heartland MLS database compilation, or all of the properties listed with other brokers participating in the Heartland MLS IDX program. Detailed information about the properties displayed on this website includes the name of the listing company.
The information displayed on this page is confidential, proprietary, and copyrighted information of Heartland Multiple Listing Service, Inc. (“Heartland MLS”). Copyright 2026, Heartland Multiple Listing Service, Inc. Heartland MLS and the company represented by this website do not make any warranty or representation concerning the timeliness or accuracy of the information displayed herein. In consideration for the receipt of the information on this page, the recipient agrees to use the information solely for the private noncommercial purpose of identifying a property in which the recipient has a good faith interest in acquiring. Data last updated . Terms of Use