9200 E 87th Street, Raytown, MO 64138
- $250,000
- 4
- BD
- 2.5
- BA
- 2,088
- SqFt











- List Price
- $250,000
- MLS#
- 2634860
- Status
- ACTIVE
- Type
- Single Family Residential
- Bedrooms
- 4
- Bathrooms
- 2.5
- Living Area
- 2,088
- Lot Size
- 17,859
- Acres
- 0.41
- Subdivision
- Utopia
Property Description
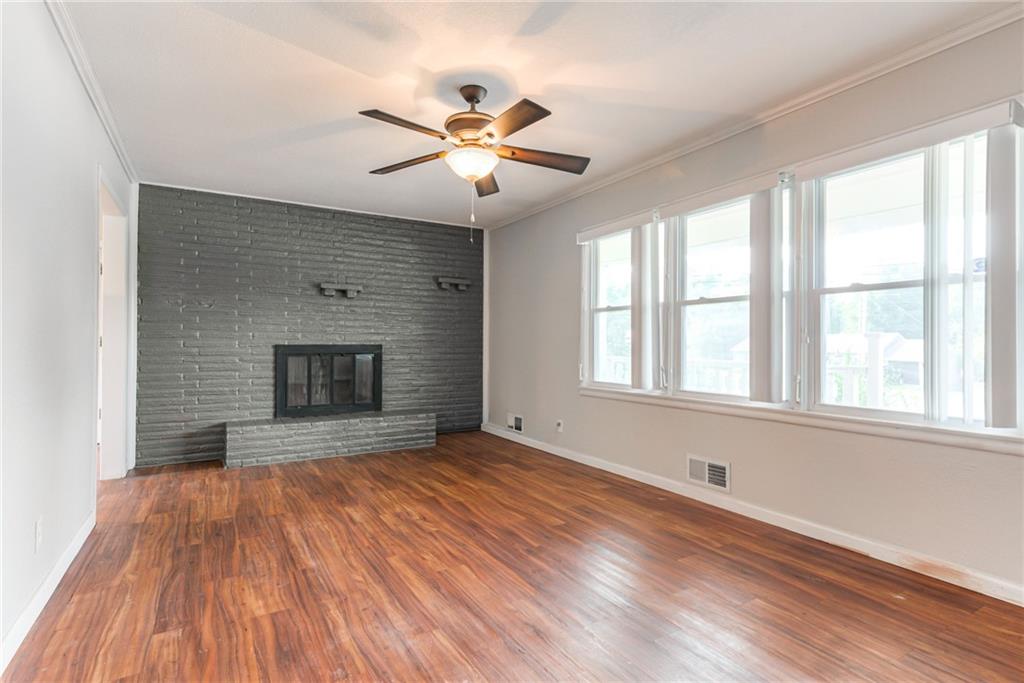
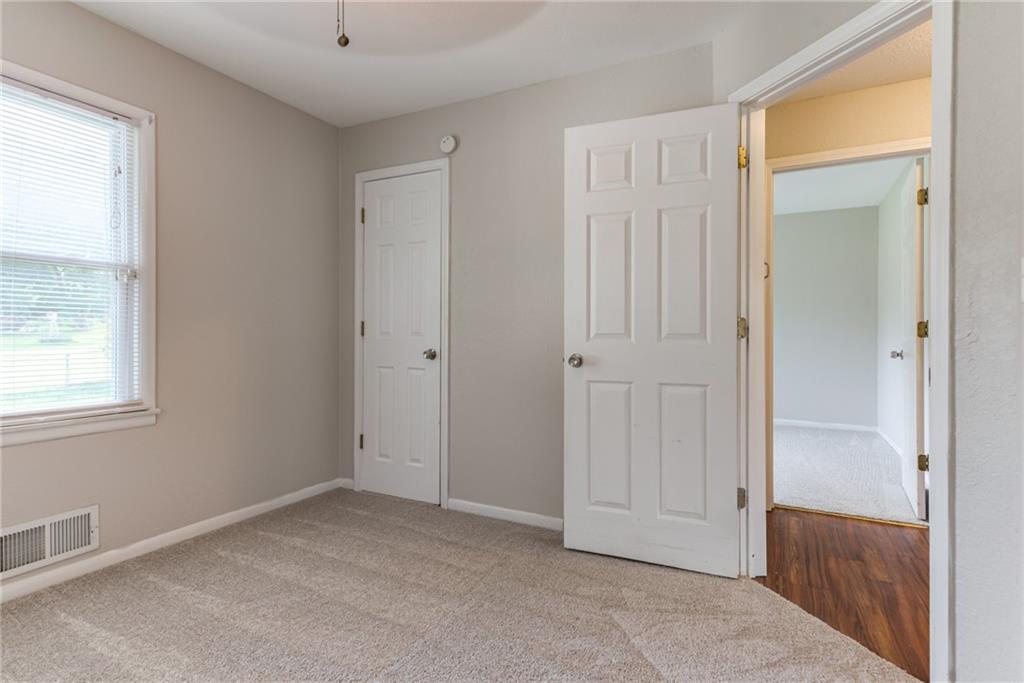
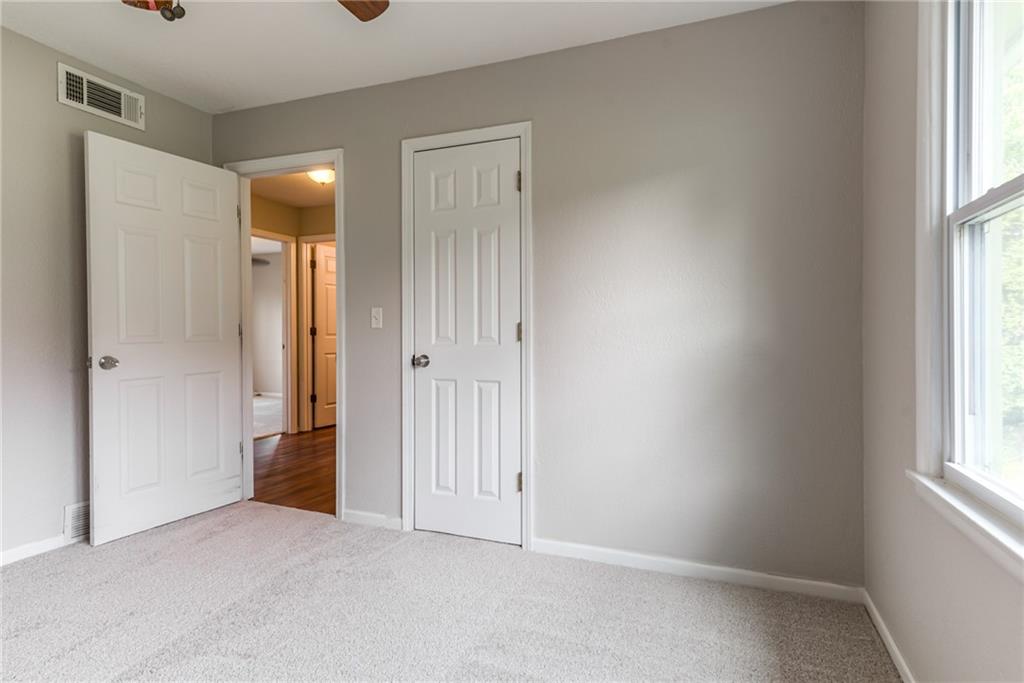
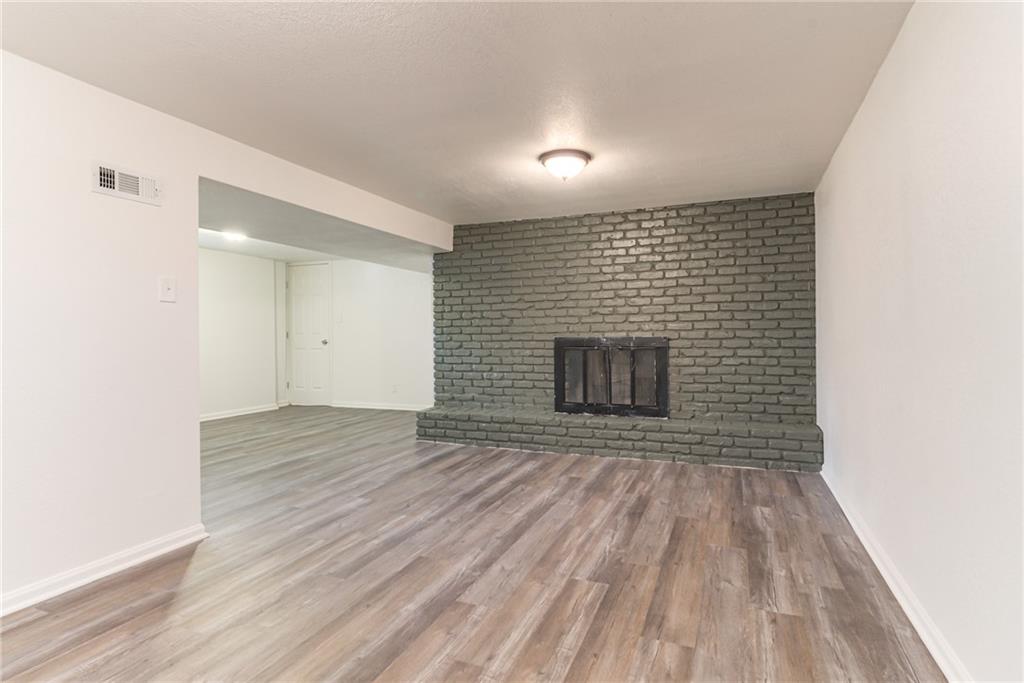
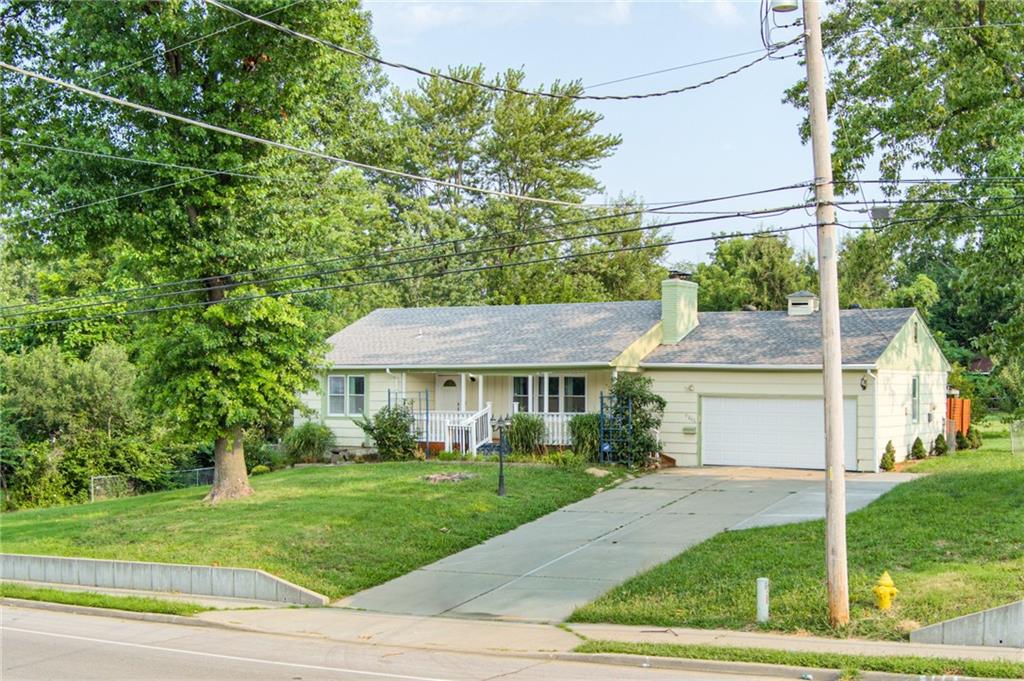
Move right into this beautifully refreshed ranch offering spacious main-level living, thoughtful updates, and an incredible value! Fresh interior paint, brand new carpet, new basement flooring, a new water heater (2025), newer HVAC (2022), energy-efficient vinyl windows, and a roof installed in 2014 provide peace of mind for years to come. Enjoy the inviting covered front porch surrounded by mature gardens, plus an oversized garage and driveway. The private backyard is a gardener's dream with additional landscaping, a gated patio with pergola, and a large storage shed. Inside, the bright eat-in kitchen features stained cabinetry, generous counter space, abundant natural light, and all appliances stay—including the conveniently located washer and dryer off the main level. The spacious living room showcases LVP flooring and a painted fireplace accent wall. The primary bedroom includes a walk-in closet and private half bath, while two additional bedrooms feature ceiling fans and large windows and share a full bath. The finished lower level expands your living space with a large rec room featuring a second fireplace, a true fourth bedroom with a walk-in closet and full bath, direct access to the garage, plus a generous unfinished storage area. Conveniently located near highways and everyday amenities, this move-in ready home offers plenty of space inside and out at an affordable price. Don't miss this Raytown gem!
/u.realgeeks.media/kchomequest1/logo-full.png)
Additional Information
- Year Built
- 1963
- School District
- Raytown
- Garage
- Yes
- Garage Spaces
- 2
- Lot Description
- City Lot, Level
- Basement
- Yes
- Basement Description
- Basement BR, Egress Window(s), Finished, Full, Inside Entrance
- Fireplace
- Yes
- Fireplace Description
- Basement, Living Room
- Interior Features
- Ceiling Fan(s), Stained Cabinets
- Roof
- Composition
- Central Air
- Electric
- Sewer
- Public Sewer
- Architecture
- Traditional
- Construction
- Wood Siding
- Water
- Public
- Cooling
- Electric
- Heating
- Natural Gas
- Taxes
- $2,041
Mortgage Calculator
Listing courtesy of Heather Luce of KC LOCAL HOMES.
The data relating to real estate displayed on this website comes in part from the Heartland Multiple Listing Service database compilation. The properties displayed on this website may not be all of the properties in the Heartland MLS database compilation, or all of the properties listed with other brokers participating in the Heartland MLS IDX program. Detailed information about the properties displayed on this website includes the name of the listing company.
The information displayed on this page is confidential, proprietary, and copyrighted information of Heartland Multiple Listing Service, Inc. (“Heartland MLS”). Copyright 2026, Heartland Multiple Listing Service, Inc. Heartland MLS and the company represented by this website do not make any warranty or representation concerning the timeliness or accuracy of the information displayed herein. In consideration for the receipt of the information on this page, the recipient agrees to use the information solely for the private noncommercial purpose of identifying a property in which the recipient has a good faith interest in acquiring. Data last updated . Terms of Use