7705 E 127th Street, Grandview, MO 64030
- $325,000
- 4
- BD
- 3
- BA
- 2,315
- SqFt




- List Price
- $325,000
- MLS#
- 2634545
- Status
- ACTIVE
- Type
- Single Family Residential
- Bedrooms
- 4
- Bathrooms
- 3
- Living Area
- 2,315
- Lot Size
- 9,583
- Acres
- 0.22
- Subdivision
- Hunter Garden North
Property Description
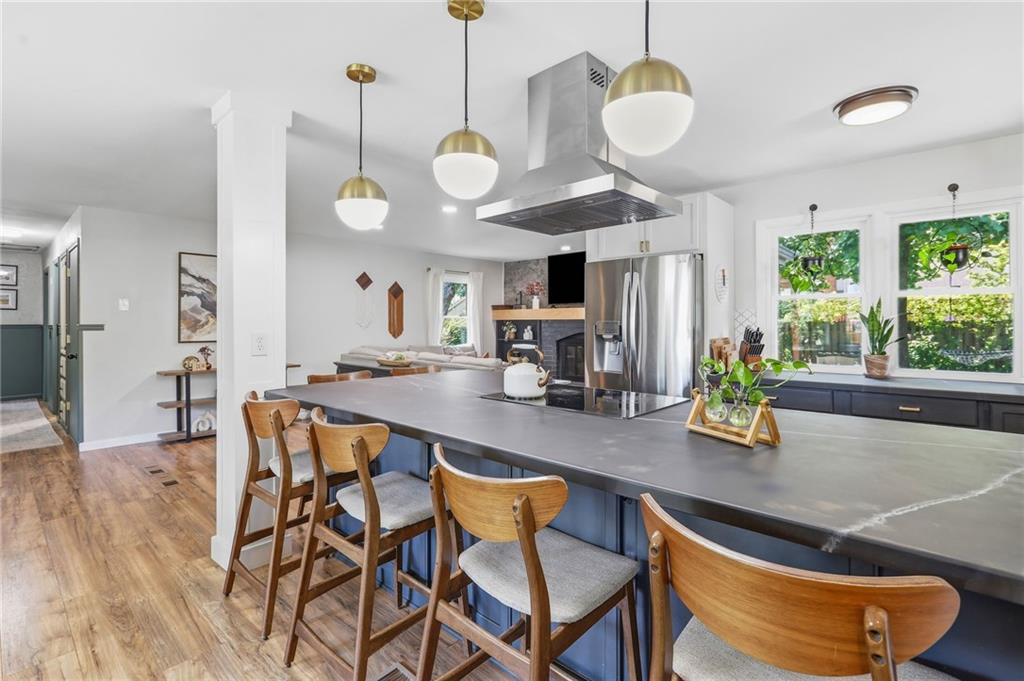
Completely updated and move-in ready, this stunning 4-bedroom, 3-bath home is filled with modern style and thoughtful updates throughout. With a separate entrance to the walkout basement, this property provides excellent potential for multi-generational living, guest quarters, or even an Airbnb opportunity. Step inside to an inviting open floor plan featuring a cozy fireplace in the living room and a beautifully remodeled chef's kitchen designed for entertaining, all appliances stay. The oversized island, abundant cabinetry, and thoughtful finishes make this kitchen the true heart of the home. Recent updates include a complete kitchen remodel, beautifully renovated bathrooms, new windows and stylish fixtures throughout. The main level features three spacious bedrooms and two beautifully updated bathrooms. The finished walkout lower level includes a fourth bedroom, a fifth non-conforming bedroom complete with custom built-in bunk beds and shelving, a family room, a full bathroom with a gorgeous tiled shower, and a dedicated office area. Outside, you'll love the private, fenced backyard that's perfect for relaxing or entertaining. Enjoy gatherings on the large concrete patio under the pergola with ambient lighting, while the storage shed provides plenty of room for lawn equipment and outdoor essentials. The washer and dryer are included with the home. Every detail has been thoughtfully updated, making this home truly turnkey. Don't miss your chance to own this beautifully renovated property with endless possibilities. Some of the furnishings are available for purchase, making this an excellent opportunity for buyers looking for a move-in-ready home or an airbnb investment property.
/u.realgeeks.media/kchomequest1/logo-full.png)
Additional Information
- Year Built
- 1971
- School District
- Grandview
- High School
- Grandview
- Garage
- Yes
- Garage Spaces
- 2
- Lot Description
- City Limits, City Lot
- Basement
- Yes
- Basement Description
- Egress Window(s), Finished, Walk-Out Access
- Fireplace
- Yes
- Fireplace Description
- Hearth Room, Living Room
- Interior Features
- Ceiling Fan(s), Pantry
- Roof
- Composition
- Central Air
- Attic Fan, Electric
- Sewer
- Public Sewer
- Architecture
- Traditional
- Construction
- Brick/Mortar
- Water
- Public
- Cooling
- Attic Fan, Electric
- Heating
- Forced Air
- Taxes
- $3,081
Mortgage Calculator
Listing courtesy of Mandy Roe of Keller Williams Southland.
The data relating to real estate displayed on this website comes in part from the Heartland Multiple Listing Service database compilation. The properties displayed on this website may not be all of the properties in the Heartland MLS database compilation, or all of the properties listed with other brokers participating in the Heartland MLS IDX program. Detailed information about the properties displayed on this website includes the name of the listing company.
The information displayed on this page is confidential, proprietary, and copyrighted information of Heartland Multiple Listing Service, Inc. (“Heartland MLS”). Copyright 2026, Heartland Multiple Listing Service, Inc. Heartland MLS and the company represented by this website do not make any warranty or representation concerning the timeliness or accuracy of the information displayed herein. In consideration for the receipt of the information on this page, the recipient agrees to use the information solely for the private noncommercial purpose of identifying a property in which the recipient has a good faith interest in acquiring. Data last updated . Terms of Use