12639 Juniper Circle, Leawood, KS 66209
- $1,195,000
- 4
- BD
- 3.5
- BA
- 5,790
- SqFt




- List Price
- $1,195,000
- MLS#
- 2634084
- Status
- ACTIVE
- Type
- Single Family Residential
- Bedrooms
- 4
- Bathrooms
- 3.5
- Living Area
- 5,790
- Lot Size
- 31,611
- Acres
- 0.73
- Subdivision
- Leawood Forest Estates
Property Description
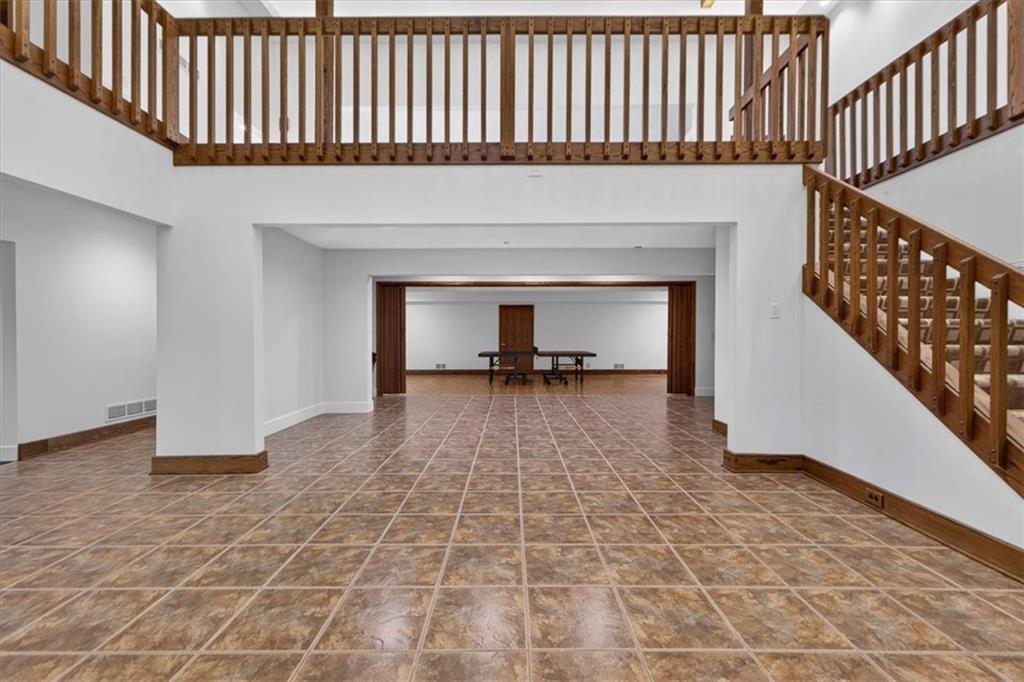
MUST SEE TO BELIEVE. If dramatic architecture, soaring angles, abundant natural light, and iconic mid-century modern design are what you've been searching for, welcome to 12639 Juniper Circle. Perfectly positioned on a spacious corner lot in a small gated community, this one-of-a-kind home is an architectural statement unlike anything else in South Leawood. A striking porte-cochère and circular drive create a memorable arrival, while the welcoming entry invites you to immediately appreciate the home's clean lines, expansive sightlines, and seamless open flow. The stunning great room is anchored by custom built-ins and walls of windows, while the spacious eat-in kitchen, formal dining room, and unique sitting area overlooking the finished lower level create exceptional spaces for both everyday living and entertaining. The main level features three private bedrooms, including a generous primary suite complete with a soaking tub, separate shower, and walk-in closet. The finished lower level expands the home's versatility with a fourth bedroom, full bath, recreation room, fitness area, and multiple gathering spaces. Whether entertaining or simply enjoying the luxury of expansive, light-filled living spaces, this home offers a rare combination of architectural significance and everyday comfort. With more than 6,000 square feet set on a picturesque lot, 12639 Juniper Circle is an extraordinary opportunity to own a true modern masterpiece, giving you the space you need to make it your very own.
/u.realgeeks.media/kchomequest1/logo-full.png)
Additional Information
- Year Built
- 1986
- School District
- Blue Valley
- Elementary School
- Leawood
- Middle School
- Leawood Middle
- High School
- Blue Valley North
- Garage
- Yes
- Garage Spaces
- 3
- Lot Description
- Corner Lot, Estate Lot, Level, Many Trees
- Basement
- Yes
- Basement Description
- Basement BR, Concrete, Finished, Full
- Fireplace
- Yes
- Fireplace Description
- Great Room
- Interior Features
- Central Vacuum, Kitchen Island, Pantry, Stained Cabinets, Vaulted Ceiling(s), Walk-In Closet(s)
- Roof
- Other, Slate
- Central Air
- Electric, Zoned
- Sewer
- Public Sewer
- Architecture
- Contemporary, Craftsman
- Construction
- Frame, Stone & Frame
- Water
- Public
- Cooling
- Electric, Zoned
- Heating
- Forced Air, Zoned
- Taxes
- $10,814
Mortgage Calculator
Listing courtesy of Stacy Porto of ReeceNichols -The Village.
The data relating to real estate displayed on this website comes in part from the Heartland Multiple Listing Service database compilation. The properties displayed on this website may not be all of the properties in the Heartland MLS database compilation, or all of the properties listed with other brokers participating in the Heartland MLS IDX program. Detailed information about the properties displayed on this website includes the name of the listing company.
The information displayed on this page is confidential, proprietary, and copyrighted information of Heartland Multiple Listing Service, Inc. (“Heartland MLS”). Copyright 2026, Heartland Multiple Listing Service, Inc. Heartland MLS and the company represented by this website do not make any warranty or representation concerning the timeliness or accuracy of the information displayed herein. In consideration for the receipt of the information on this page, the recipient agrees to use the information solely for the private noncommercial purpose of identifying a property in which the recipient has a good faith interest in acquiring. Data last updated . Terms of Use