5900 Oak Street, Kansas City, MO 64113
- $400,000
- 3
- BD
- 2
- BA
- 1,756
- SqFt






- List Price
- $400,000
- MLS#
- 2633653
- Status
- ACTIVE
- Type
- Single Family Residential
- Bedrooms
- 3
- Bathrooms
- 2
- Living Area
- 1,756
- Lot Size
- 8,262
- Acres
- 0.19
- Subdivision
- Morningside Park
Property Description
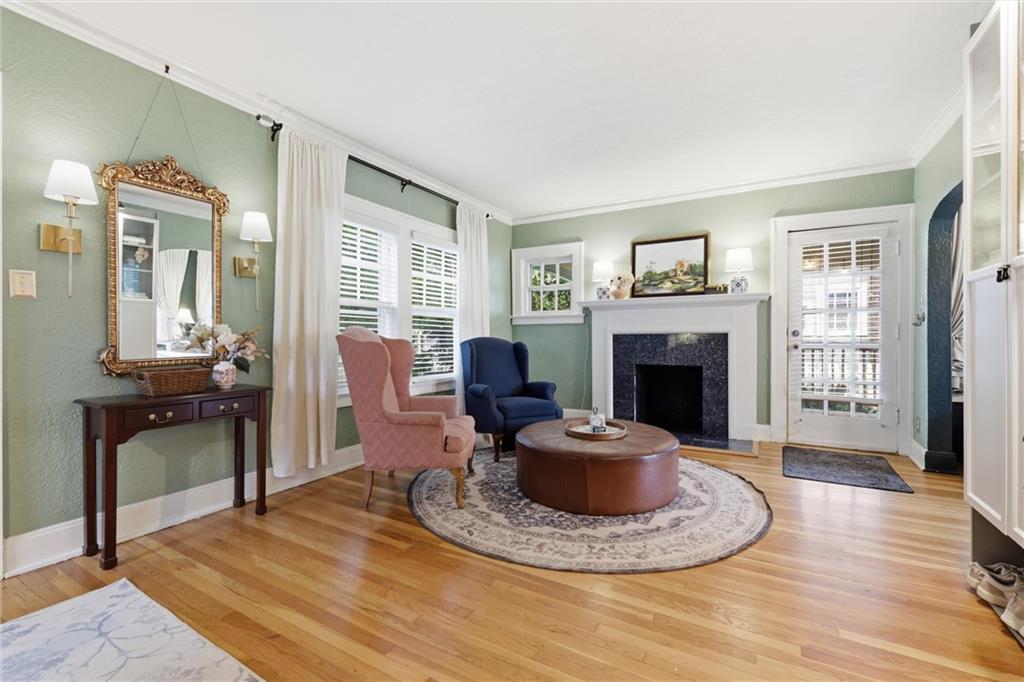
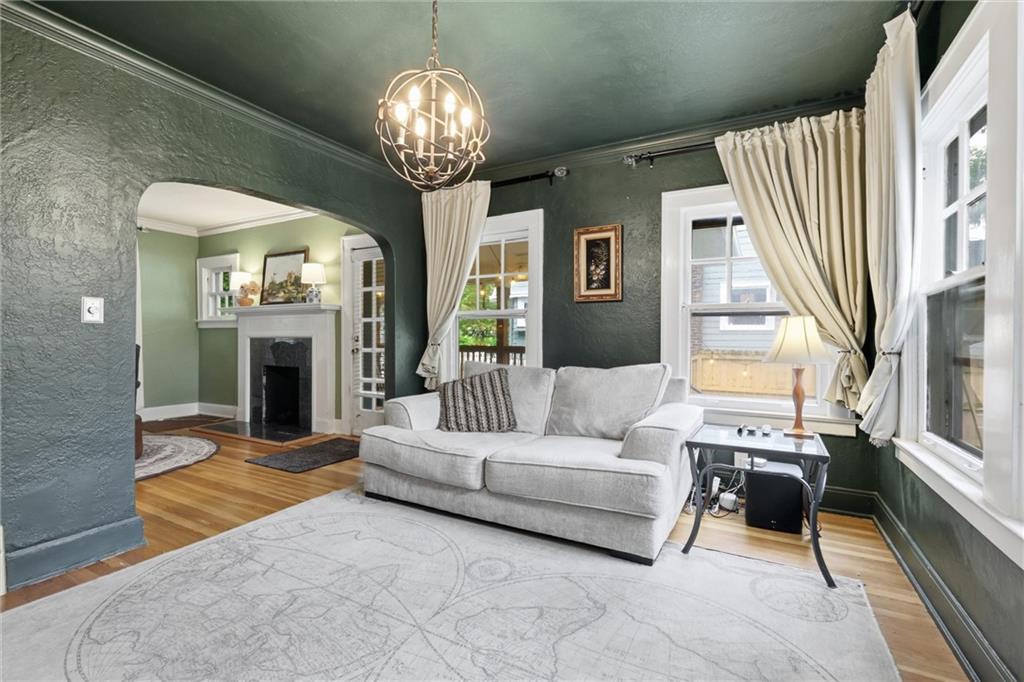
Classic 2-story home in the heart of Brookside offering a blend of original character and thoughtful updates. New roof being installed prior to closing, along with a new retaining wall and drainage improvements, providing added value and addressing major exterior improvements before move-in. The main level features spacious living and dining rooms, an updated kitchen with stainless steel appliances, breakfast area, and abundant natural light. Upstairs you'll find a generously oversized primary bedroom and a full bath, while the finished lower level adds a recreation room, second full bath, laundry, and additional storage for flexible living space. The built-in one-car garage provides convenient off-street parking. Recent improvements include a 200-amp electrical service upgrade, HVAC updates, replacement gutters with transferable warranty, and the new roof. Enjoy covered side and rear porches overlooking the yard, mature trees, and a location convenient to Brookside shops, Crestwood Shops, dining, parks, the Brookside Farmers Market, UMKC, the Country Club Plaza, and major commuter routes. Approximately 1 mile to the KC Streetcar via the Trolley Track Trail, providing convenient access to downtown Kansas City. This property combines historic architecture with functional living spaces, substantial exterior improvements, and documented mechanical updates, making it an excellent opportunity in one of Kansas City's established neighborhoods.
/u.realgeeks.media/kchomequest1/logo-full.png)
Additional Information
- Year Built
- 1920
- School District
- Kansas City Mo
- Elementary School
- Hale Cook
- Middle School
- Central
- High School
- Southeast
- Garage
- Yes
- Garage Spaces
- 1
- Lot Description
- City Lot, Corner Lot
- Basement
- Yes
- Basement Description
- Finished, Stone/Rock
- Fireplace
- Yes
- Fireplace Description
- Living Room
- Interior Features
- Ceiling Fan(s), Pantry, Walk-In Closet(s)
- Roof
- Composition
- Central Air
- Electric
- Sewer
- Public Sewer
- Architecture
- Traditional
- Construction
- Stucco
- Water
- Public
- Cooling
- Electric
- Heating
- Forced Air
- Taxes
- $4,721
Mortgage Calculator
Listing courtesy of Michelle Sparks of Real Broker, LLC-MO.
The data relating to real estate displayed on this website comes in part from the Heartland Multiple Listing Service database compilation. The properties displayed on this website may not be all of the properties in the Heartland MLS database compilation, or all of the properties listed with other brokers participating in the Heartland MLS IDX program. Detailed information about the properties displayed on this website includes the name of the listing company.
The information displayed on this page is confidential, proprietary, and copyrighted information of Heartland Multiple Listing Service, Inc. (“Heartland MLS”). Copyright 2026, Heartland Multiple Listing Service, Inc. Heartland MLS and the company represented by this website do not make any warranty or representation concerning the timeliness or accuracy of the information displayed herein. In consideration for the receipt of the information on this page, the recipient agrees to use the information solely for the private noncommercial purpose of identifying a property in which the recipient has a good faith interest in acquiring. Data last updated . Terms of Use