2107 Grand Boulevard Unit #909, Kansas City, MO 64108
- $284,500
- 2
- BD
- 2
- BA
- 1,112
- SqFt






- List Price
- $284,500
- MLS#
- 2633559
- Status
- ACTIVE
- Type
- Condo
- Bedrooms
- 2
- Bathrooms
- 2
- Living Area
- 1,112
- Lot Size
- 871
- Acres
- 0.02
- Subdivision
- Western Auto Lofts
Property Description
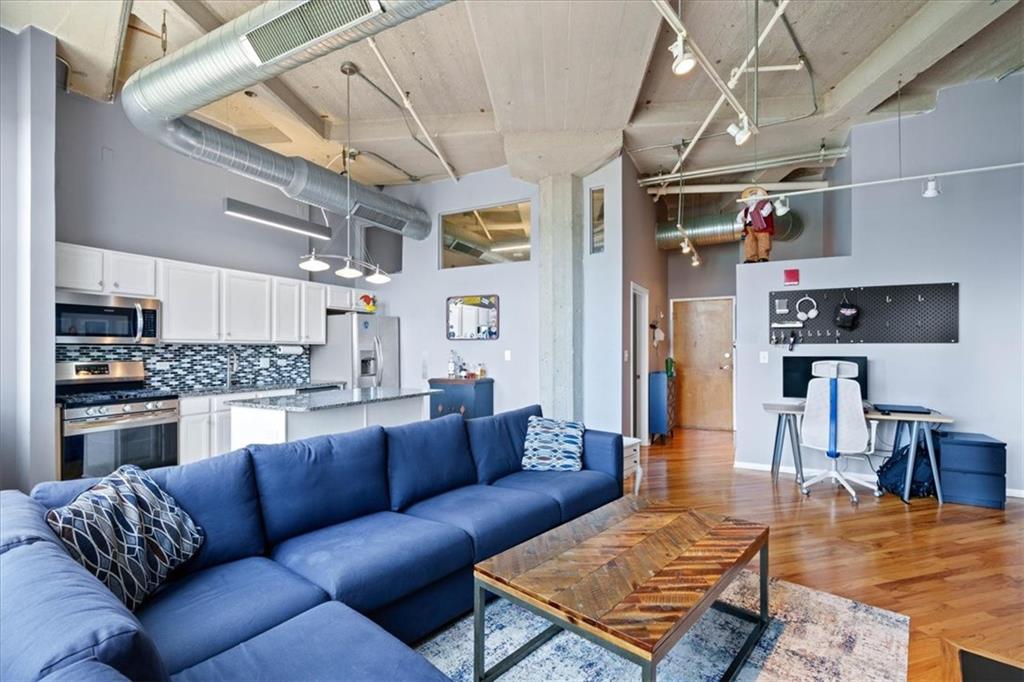
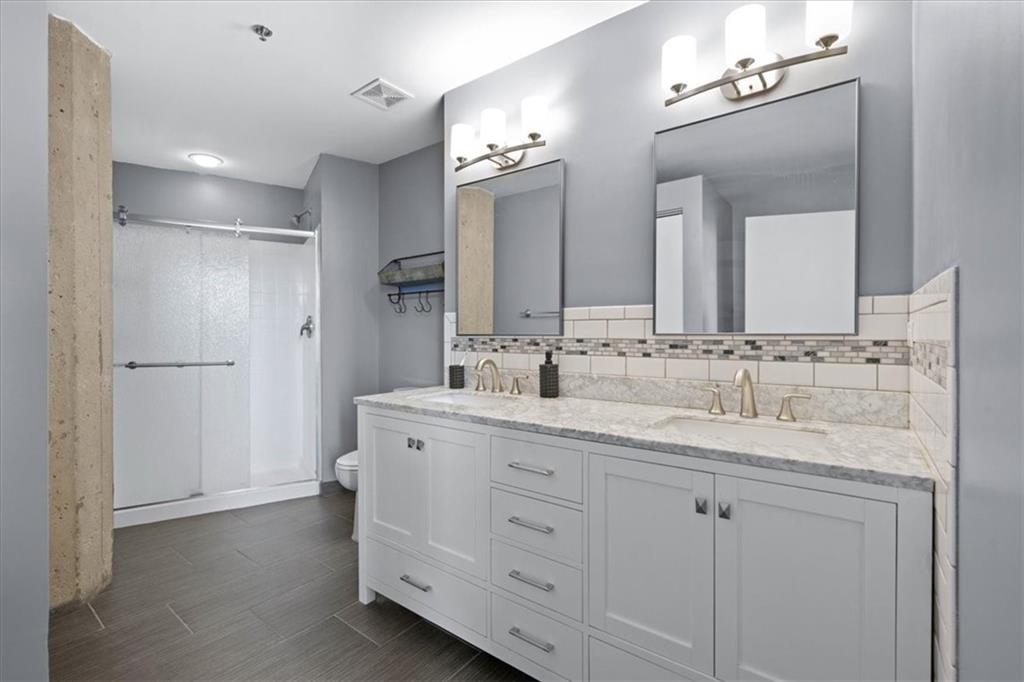
Historic Charm Meets Modern Refinement at Western Auto Lofts! Step inside this Iconic Kansas City building and take the elevator to #909, where thoughtful Renovations Create a Stylish, Move-In-Ready 2-Bedroom, 2-Bath Condo Loft. The Remodeled Kitchen features Stainless Steel Appliances, a Gas Range, Refrigerator, Quartz Countertops, and Hardwood Flooring. Both Baths have been Eloquently Updated with Quartz Countertops and Ceramic Tile flooring. Thoughtfully Designed, Demised Spaces provide added Functionality—even for Roommates! Exposed Ceilings, Sleek Concrete, and Modern Finishes Perfectly Complement the Loft’s Historic Character, while Custom Soundproof Windows showcase Spectacular Downtown Kansas City Views! Western Auto Lofts offers a Secured Lobby, Concierge, Secured Parking, and Dedicated Storage for each unit. HOA includes: Gas, Water, Trash, Gym Access, Secured Parking, Building Maintenance, and Dedicated Security—making Downtown Living remarkably Convenient and Worry-Free. Enjoy easy access to the Sky Bridge and Streetcar, with Crossroads, Crown Center, Union Station, Restaurants, Entertainment, and More just outside your door. A tax abatement, through 2028, adds even more Value. Experience the Best of Kansas City Loft Living without the Plaza Price!. Move-In Ready, Full of Vintage & Modern Charm, and Boasting Views for Days—Welcome Home to Western Auto Lofts #909!
/u.realgeeks.media/kchomequest1/logo-full.png)
Additional Information
- Year Built
- 1914
- School District
- Kansas City Mo
- Hoa Amount
- 1060
- Hoa Due
- Monthly
- Garage
- Yes
- Garage Spaces
- 1
- Lot Description
- City Limits, City Lot
- Basement Description
- Concrete, Inside Entrance
- Fireplace
- Yes
- Fireplace Description
- Living Room
- Interior Features
- Ceiling Fan(s), Elevator, Kitchen Island, Walk-In Closet(s)
- Roof
- Other
- Central Air
- Electric
- Sewer
- Public Sewer
- Architecture
- Contemporary
- Exclusions
- See Seller's Disclosure
- Construction
- Brick/Mortar, Concrete
- Water
- Public
- Cooling
- Electric
- Heating
- Natural Gas, Forced Air
- Taxes
- $2,905
- Available Amenities
- Exercise Room, Storage
Mortgage Calculator
Listing courtesy of Monica Miller-Seibolt of Compass Realty Group.
The data relating to real estate displayed on this website comes in part from the Heartland Multiple Listing Service database compilation. The properties displayed on this website may not be all of the properties in the Heartland MLS database compilation, or all of the properties listed with other brokers participating in the Heartland MLS IDX program. Detailed information about the properties displayed on this website includes the name of the listing company.
The information displayed on this page is confidential, proprietary, and copyrighted information of Heartland Multiple Listing Service, Inc. (“Heartland MLS”). Copyright 2026, Heartland Multiple Listing Service, Inc. Heartland MLS and the company represented by this website do not make any warranty or representation concerning the timeliness or accuracy of the information displayed herein. In consideration for the receipt of the information on this page, the recipient agrees to use the information solely for the private noncommercial purpose of identifying a property in which the recipient has a good faith interest in acquiring. Data last updated . Terms of Use