500 SE Alger Drive, Blue Springs, MO 64014
- $350,000
- 4
- BD
- 2
- BA
- 2,392
- SqFt






- List Price
- $350,000
- MLS#
- 2633101
- Status
- ACTIVE
- Type
- Single Family Residential
- Bedrooms
- 4
- Bathrooms
- 2
- Living Area
- 2,392
- Lot Size
- 7,755
- Acres
- 0.18
- Subdivision
- Moreland Village
Property Description
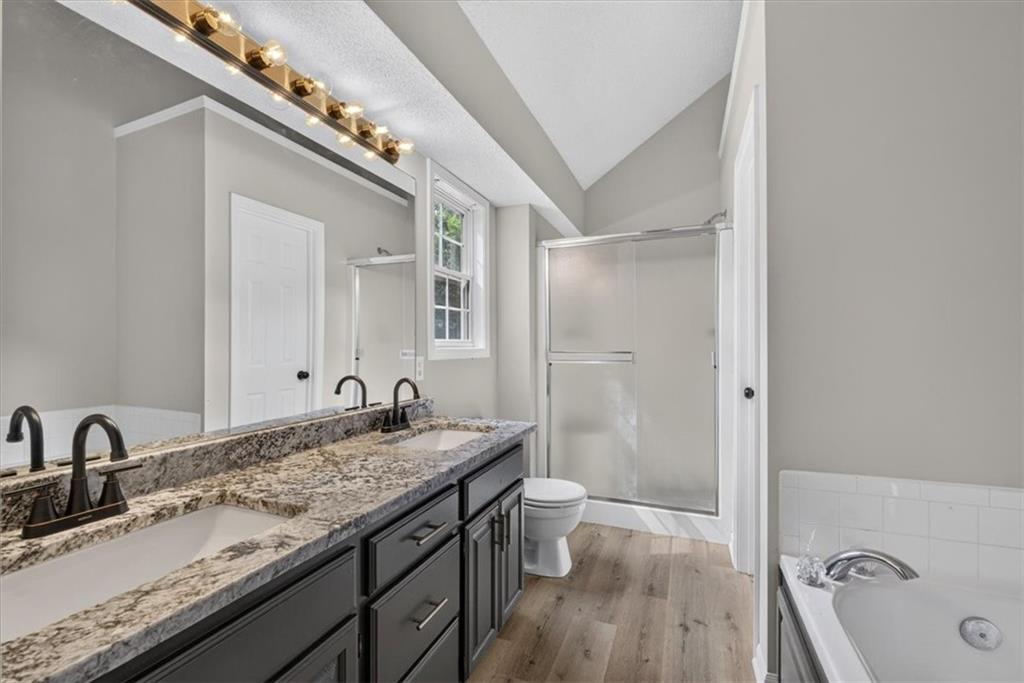
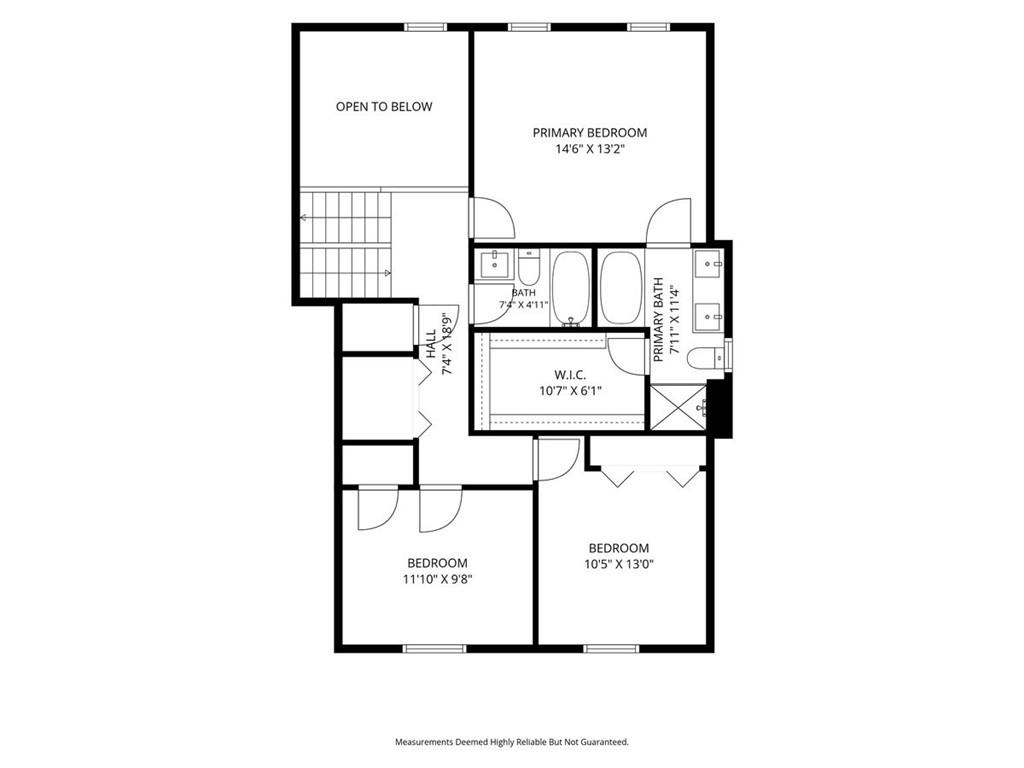
Spacious and open floor plan with fresh interior paint and new flooring throughout! Living room with bay window and abundant natural light opens to the updated kitchen with white cabinets, stainless appliances, granite counters, and tile backsplash. The adjoining dining area walks out to the deck overlooking the level backyard with privacy fence-perfect for grilling and entertaining! Just a few steps down, the family room offers a second living space with a cozy gas fireplace. Upstairs, the large primary suite features a walk in closet and private bath with granite counter, double vanity, whirlpool tub and separate shower. Two additional bedrooms, 2nd full bathroom with tub/shower and laundry are also on this level. The fourth bedroom enjoys its own private level, offering great flexibility for home office or guest room. The unfinished sub-basement is ideal for work out room, storage or ready to finish for added living space! Conveniently located near highways, shopping, dining, and top-rated Blue Springs schools!
/u.realgeeks.media/kchomequest1/logo-full.png)
Additional Information
- Year Built
- 1999
- School District
- Blue Springs
- Elementary School
- Cordill-Mason
- Middle School
- Moreland Ridge
- High School
- Blue Springs South
- Garage
- Yes
- Garage Spaces
- 2
- Lot Description
- Level, Many Trees
- Basement
- Yes
- Basement Description
- Concrete
- Fireplace
- Yes
- Fireplace Description
- Gas, Great Room
- Interior Features
- Ceiling Fan(s), Painted Cabinets, Pantry, Vaulted Ceiling(s), Walk-In Closet(s)
- Roof
- Composition
- Central Air
- Electric
- Sewer
- Public Sewer
- Architecture
- Traditional
- Construction
- Brick Trim, Frame
- Water
- Public
- Cooling
- Electric
- Heating
- Forced Air
- Taxes
- $4,446
Mortgage Calculator
Listing courtesy of Mikki Armstrong of ReeceNichols - Lees Summit.
The data relating to real estate displayed on this website comes in part from the Heartland Multiple Listing Service database compilation. The properties displayed on this website may not be all of the properties in the Heartland MLS database compilation, or all of the properties listed with other brokers participating in the Heartland MLS IDX program. Detailed information about the properties displayed on this website includes the name of the listing company.
The information displayed on this page is confidential, proprietary, and copyrighted information of Heartland Multiple Listing Service, Inc. (“Heartland MLS”). Copyright 2026, Heartland Multiple Listing Service, Inc. Heartland MLS and the company represented by this website do not make any warranty or representation concerning the timeliness or accuracy of the information displayed herein. In consideration for the receipt of the information on this page, the recipient agrees to use the information solely for the private noncommercial purpose of identifying a property in which the recipient has a good faith interest in acquiring. Data last updated . Terms of Use