4834 Liberty Street, Kansas City, MO 64112
- $825,000
- 4
- BD
- 2.5
- BA
- 2,626
- SqFt









- List Price
- $825,000
- MLS#
- 2632478
- Status
- ACTIVE
- Type
- Single Family Residential
- Bedrooms
- 4
- Bathrooms
- 2.5
- Living Area
- 2,626
- Lot Size
- 5,277
- Acres
- 0.12
- Subdivision
- Westwood Park
Property Description
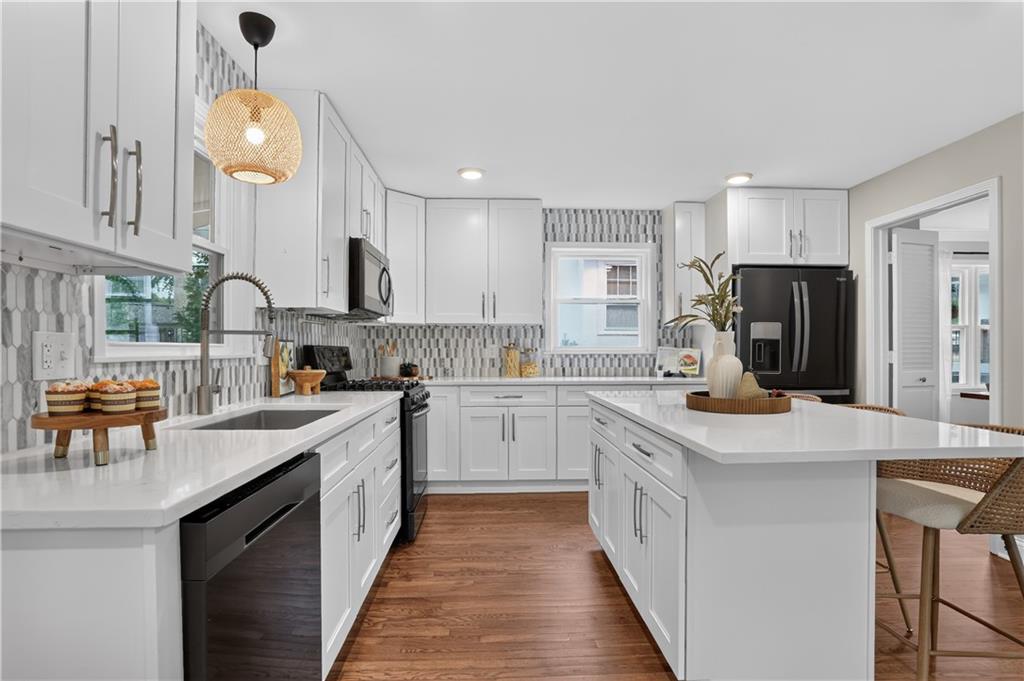
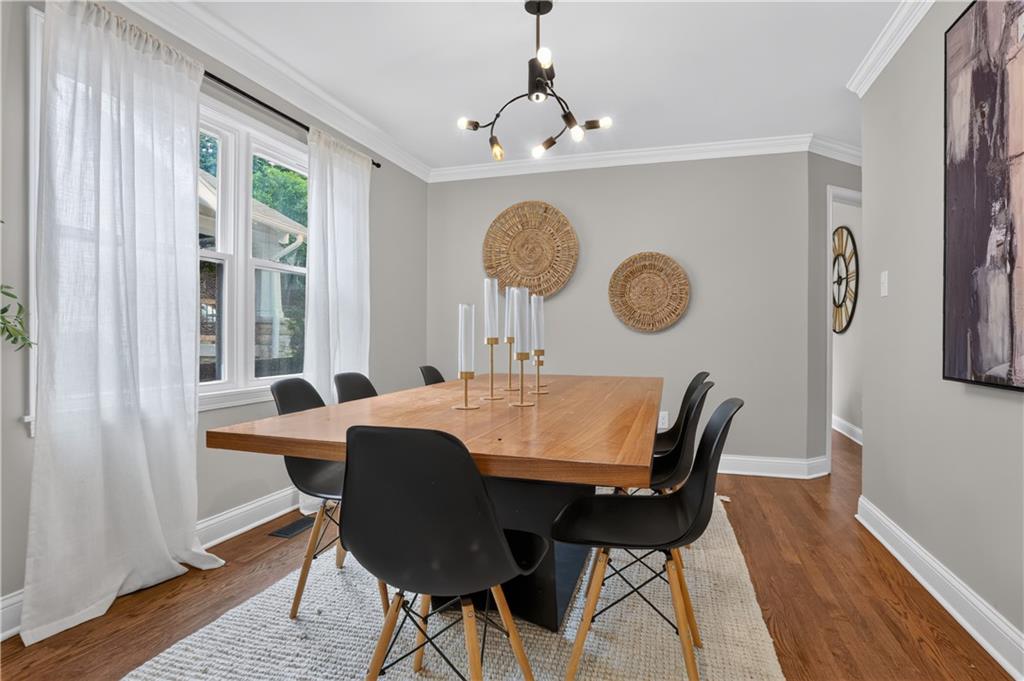
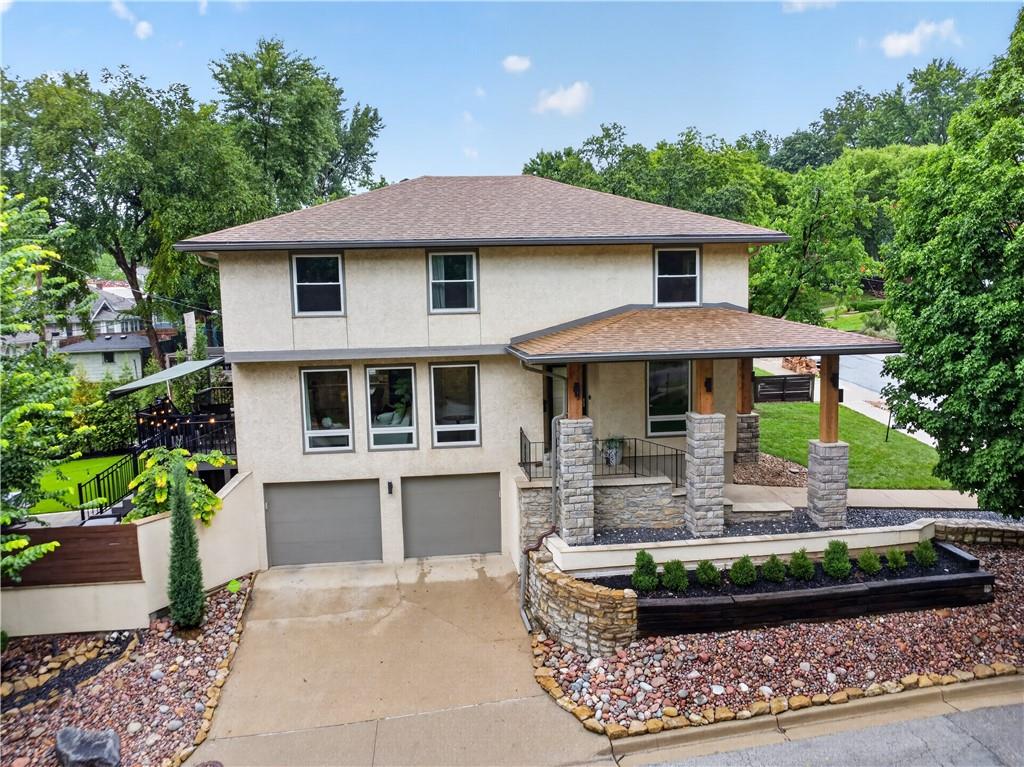
Highly sought after Westwood Park is one of Kansas City’s most desirable neighborhoods, and this beautifully updated home is a perfect example of why! Renovated from top to bottom in recent years, nearly every major component has been improved, including the roof, HVAC, windows, flooring, designer lighting, the backyard deck, fire pit patio, and countless interior finishes. The result is a home that feels fresh, timeless, and truly move in ready! The beautifully renovated kitchen features custom cabinetry, quartz countertops, a designer backsplash, stainless steel appliances, and a large island that naturally becomes the heart of the home. Sitting high up on a corner lot, you won’t believe the views from your living room windows! New flooring, updated bathrooms, newer windows, and carefully selected finishes create a bright, cohesive feel throughout while preserving the character that makes this home so special! Outside, the backyard was newly designed to be enjoyed, with a spacious deck and cozy fire pit patio that make it easy to gather with friends, enjoy your morning coffee, or unwind at the end of the day! The location is just as exceptional - blocks from Bay Boy Sandwiches, Chingu Coffee, West Plaza Bodega, Woodside Health Club, the shops and restaurants of Woodside Village, Westwood Park, and everything the Country Club Plaza has to offer, you’ll enjoy one of Kansas City’s most desireable neighborhoods with parks, dining, shopping, and entertainment all close to home! Beautifully updated homes like this don’t come along often! This is a rare opportunity to own a move in ready home in one of Kansas City’s most beloved neighborhoods!
/u.realgeeks.media/kchomequest1/logo-full.png)
Additional Information
- Year Built
- 1978
- School District
- Kansas City Mo
- Garage
- Yes
- Garage Spaces
- 2
- Lot Description
- Corner Lot
- Basement
- Yes
- Basement Description
- Concrete, Finished, Radon Mitigation System, Walk-Out Access
- Interior Features
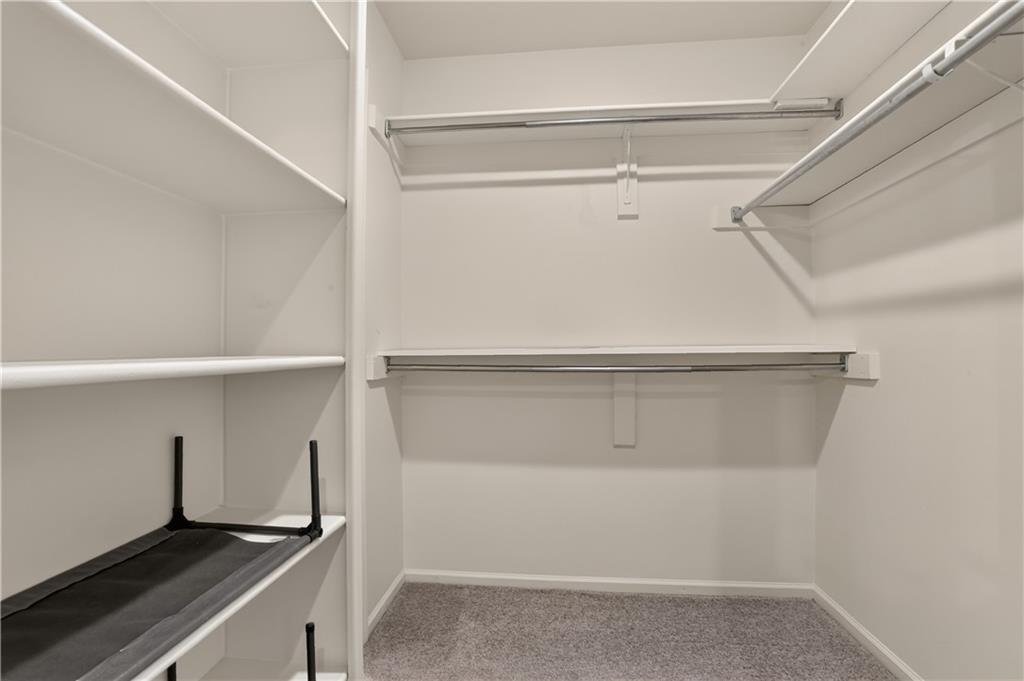
- Kitchen Island, Painted Cabinets, Walk-In Closet(s)
- Roof
- Composition
- Central Air
- Attic Fan, Electric
- Sewer
- Public Sewer
- Architecture
- Contemporary, Traditional
- Construction
- Frame, Stucco
- Water
- Public
- Cooling
- Attic Fan, Electric
- Heating
- Forced Air
- Taxes
- $8,958
Mortgage Calculator
Listing courtesy of Hannah Shireman of West Village Realty.
The data relating to real estate displayed on this website comes in part from the Heartland Multiple Listing Service database compilation. The properties displayed on this website may not be all of the properties in the Heartland MLS database compilation, or all of the properties listed with other brokers participating in the Heartland MLS IDX program. Detailed information about the properties displayed on this website includes the name of the listing company.
The information displayed on this page is confidential, proprietary, and copyrighted information of Heartland Multiple Listing Service, Inc. (“Heartland MLS”). Copyright 2026, Heartland Multiple Listing Service, Inc. Heartland MLS and the company represented by this website do not make any warranty or representation concerning the timeliness or accuracy of the information displayed herein. In consideration for the receipt of the information on this page, the recipient agrees to use the information solely for the private noncommercial purpose of identifying a property in which the recipient has a good faith interest in acquiring. Data last updated . Terms of Use