1901 Verbena Avenue, Greenwood, MO 64034
- $469,000
- 4
- BD
- 3.5
- BA
- 2,268
- SqFt








- List Price
- $469,000
- Price Change
- ▼ $11,000 1789247191
- MLS#
- 2631333
- Status
- ACTIVE
- Type
- Single Family Residential
- Bedrooms
- 4
- Bathrooms
- 3.5
- Living Area
- 2,268
- Lot Size
- 12,240
- Acres
- 0.28
- Subdivision
- Allendale Lake Meadows
Property Description
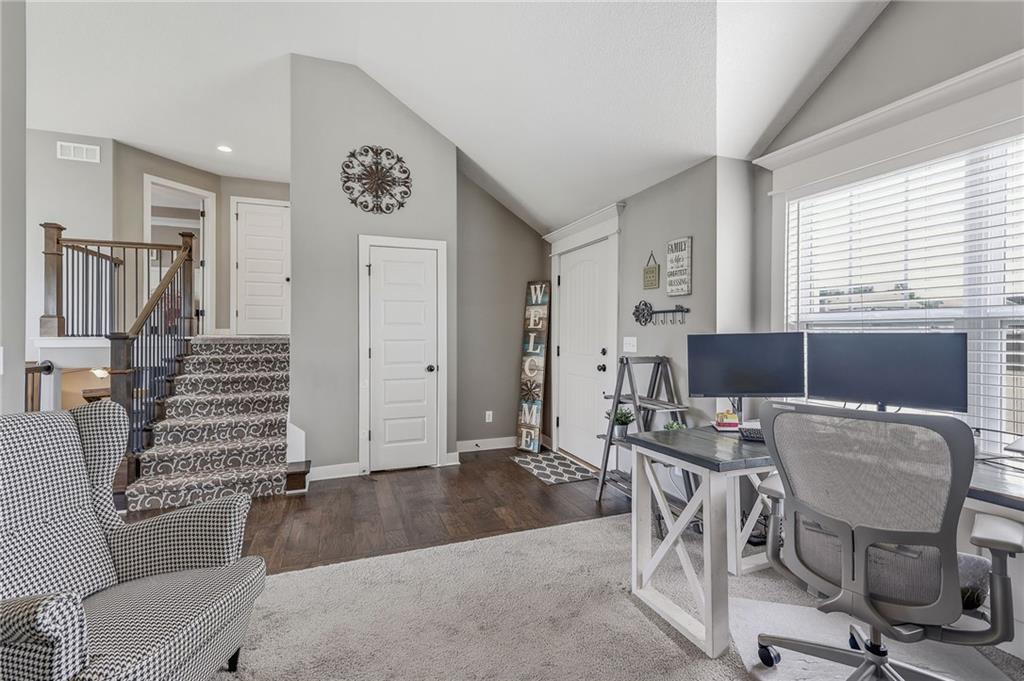
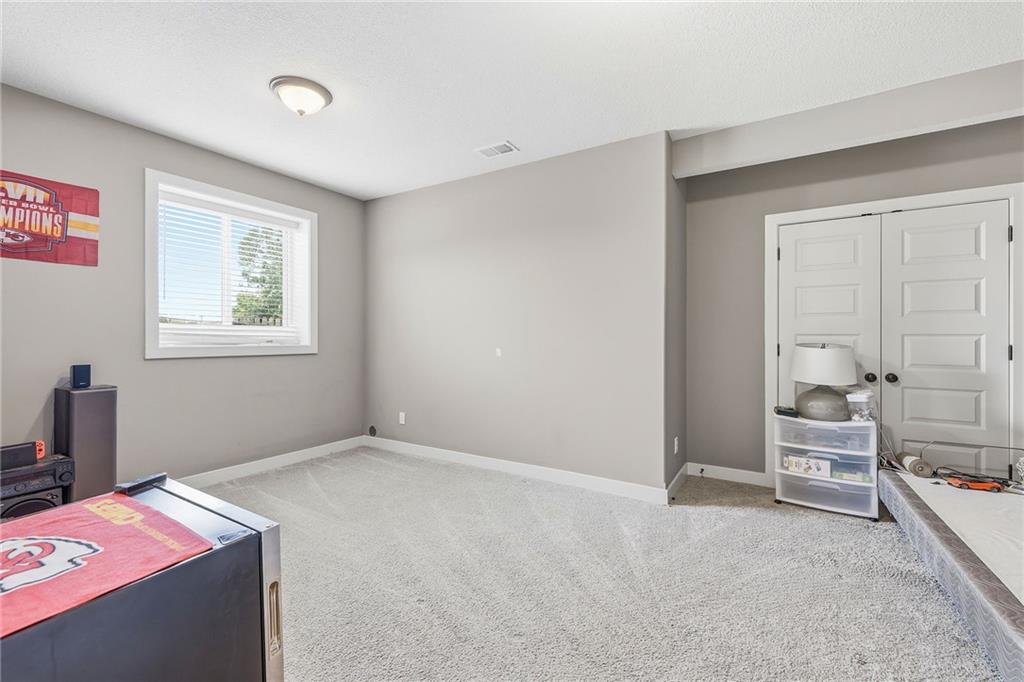
Now is the time to take another look! This beautifully situated 4-bedroom, 3.5-bath home has just had a significant price improvement and offers a combination that's hard to beat: cul-de-sac living, an oversized backyard backing to green space and mature trees, a 3-car garage, two living areas, and OWNED solar panels! Step inside and you'll immediately notice the abundance of natural light that fills the home. The flexible floor plan gives you two separate living spaces, making it easy to create room for movie nights, entertaining, a playroom, home office, or simply more space for everyone to spread out. The eat-in kitchen keeps everyday life comfortable and connected, while four bedrooms and 3.5 baths provide plenty of room for family and guests. But the backyard is where this home really shines. Situated on an oversized lot at the end of a cul-de-sac and backing to green space and a mature tree line, you'll enjoy a level of privacy and outdoor space that is becoming increasingly difficult to find. And don't overlook the owned solar panels! They transfer to the new owner along with the remaining 25-year warranty, offering the potential for long-term energy savings without taking on a solar lease. Located in the Lee's Summit School District, with a new elementary school planned for 2027, this home checks the boxes for space, location, privacy, and value.
/u.realgeeks.media/kchomequest1/logo-full.png)
Additional Information
- Year Built
- 2018
- School District
- Lee's Summit
- Elementary School
- Greenwood
- Middle School
- Summit Lakes
- High School
- Lee's Summit West
- Hoa Amount
- 189
- Hoa Due
- Annually
- Garage
- Yes
- Garage Spaces
- 3
- Lot Description
- Corner Lot, Cul-De-Sac
- Basement
- Yes
- Basement Description
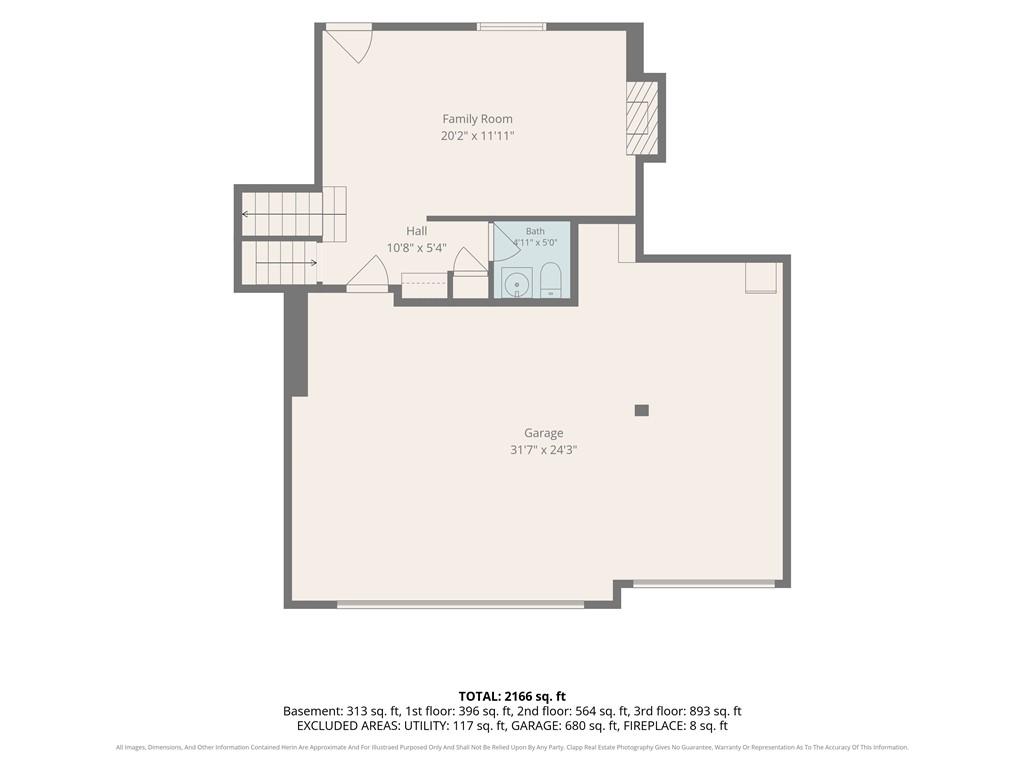
- Basement BR, Daylight, Finished, Garage Entrance, Walk-Out Access
- Fireplace
- Yes
- Fireplace Description
- Basement, Family Room, Gas
- Interior Features
- Ceiling Fan(s), Custom Cabinets, Painted Cabinets, Pantry, Walk-In Closet(s)
- Roof
- Composition
- Central Air
- Electric, Solar
- Sewer
- Public Sewer
- Architecture
- Traditional
- Construction
- Board & Batten Siding, Frame
- Water
- Public
- Cooling
- Electric, Solar
- Heating
- Natural Gas, Solar
- Taxes
- $4,079
Mortgage Calculator
Listing courtesy of Abi Cheney of Asher Real Estate LLC.
The data relating to real estate displayed on this website comes in part from the Heartland Multiple Listing Service database compilation. The properties displayed on this website may not be all of the properties in the Heartland MLS database compilation, or all of the properties listed with other brokers participating in the Heartland MLS IDX program. Detailed information about the properties displayed on this website includes the name of the listing company.
The information displayed on this page is confidential, proprietary, and copyrighted information of Heartland Multiple Listing Service, Inc. (“Heartland MLS”). Copyright 2026, Heartland Multiple Listing Service, Inc. Heartland MLS and the company represented by this website do not make any warranty or representation concerning the timeliness or accuracy of the information displayed herein. In consideration for the receipt of the information on this page, the recipient agrees to use the information solely for the private noncommercial purpose of identifying a property in which the recipient has a good faith interest in acquiring. Data last updated . Terms of Use