28251 Shore Road, Warsaw, MO 65355
- $485,000
- 3
- BD
- 3
- BA
- 2,200
- SqFt












- List Price
- $485,000
- Price Change
- ▼ $30,000 1783989291
- MLS#
- 2621209
- Status
- CONTINGENT
- Type
- Single Family Residential
- Bedrooms
- 3
- Bathrooms
- 3
- Living Area
- 2,200
- Lot Size
- 23,522
- Acres
- 0.54
- Subdivision
- Other
Property Description
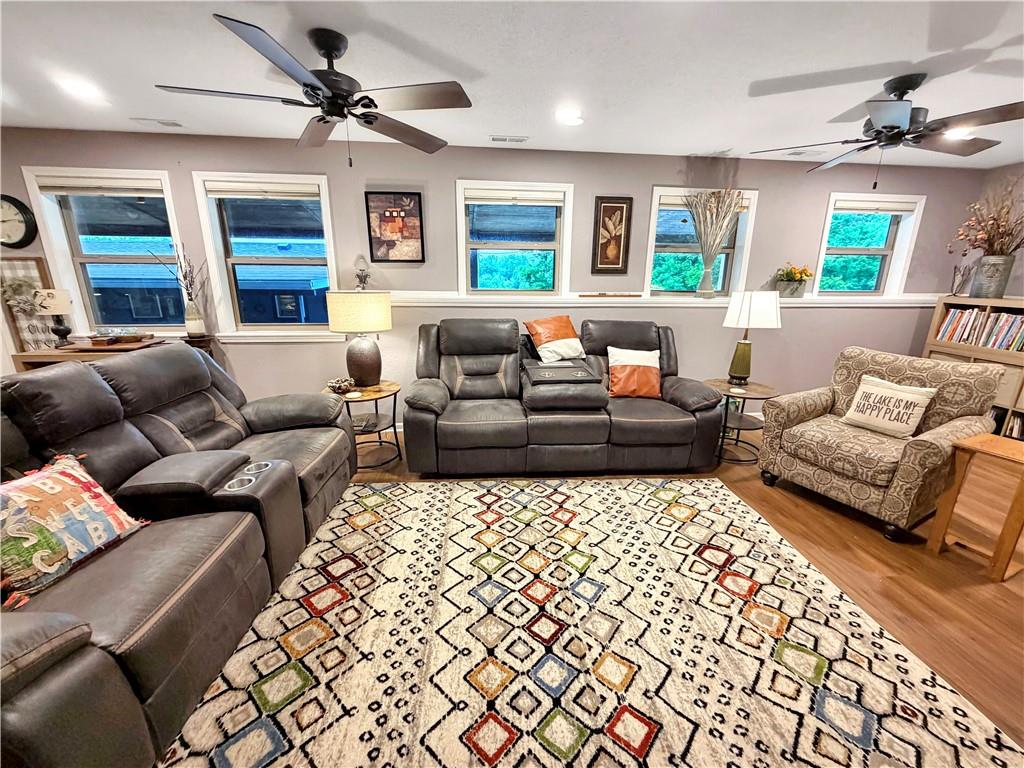
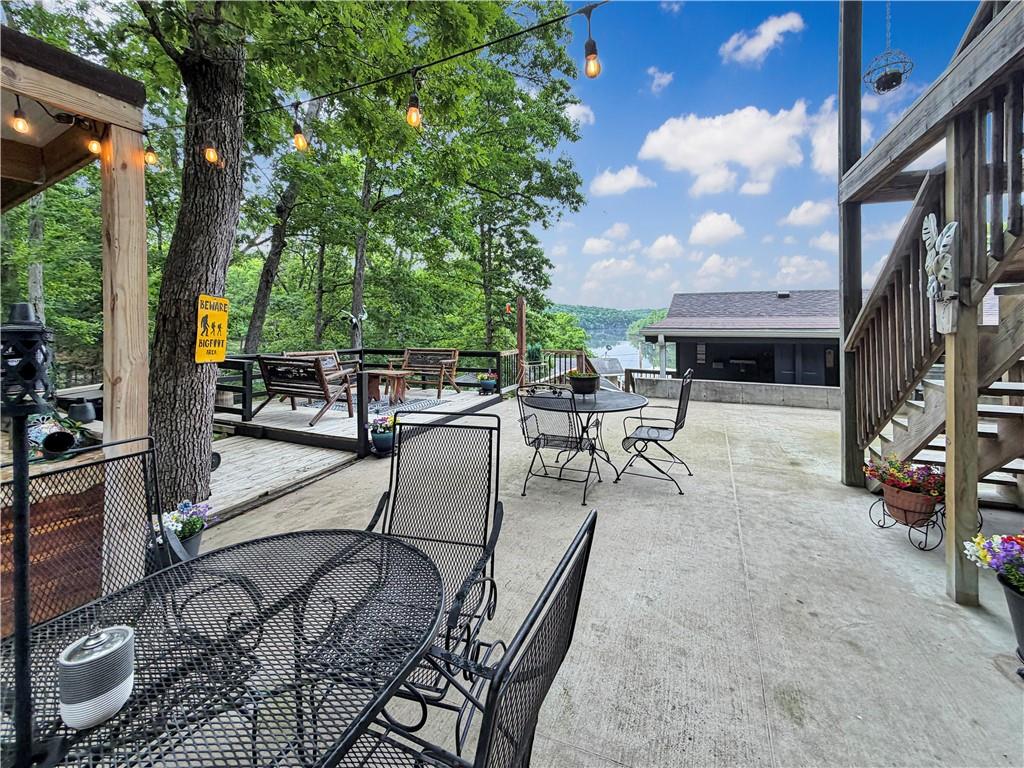
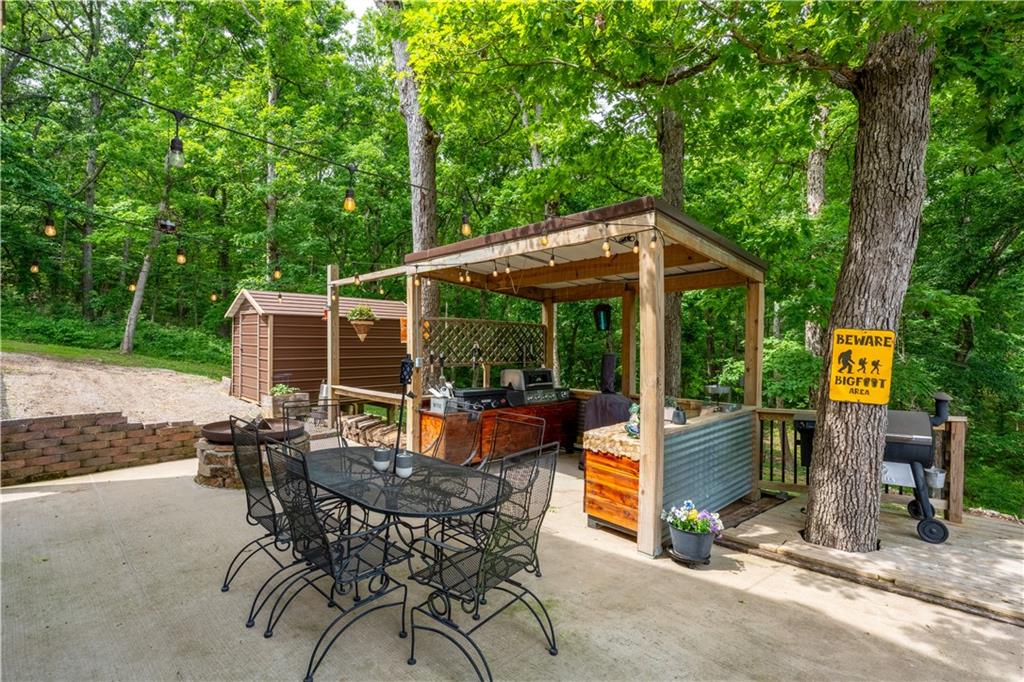
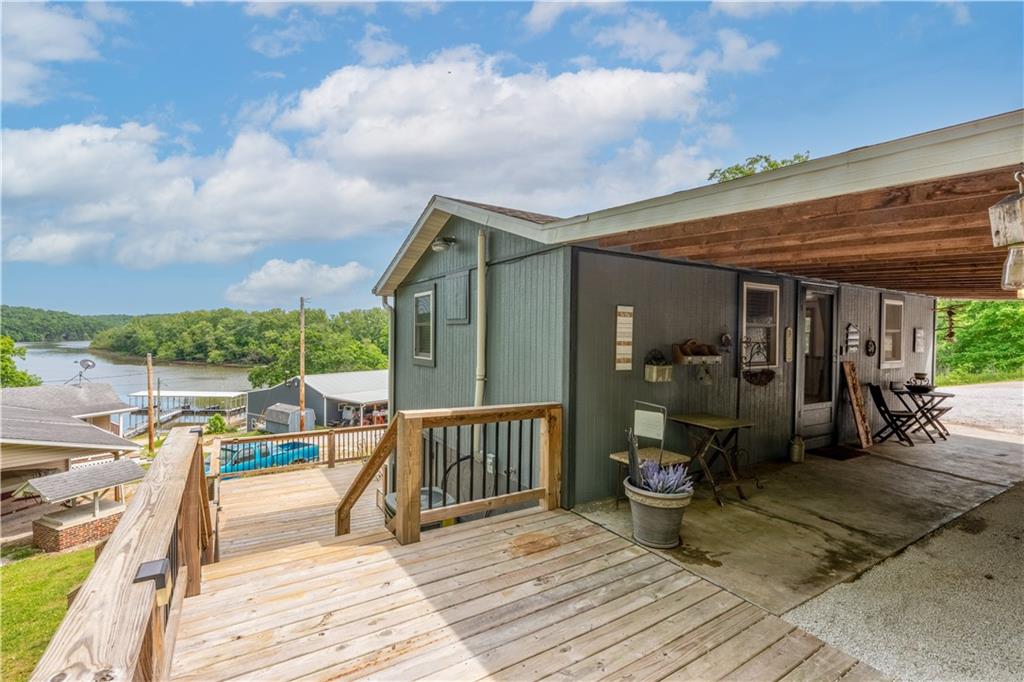
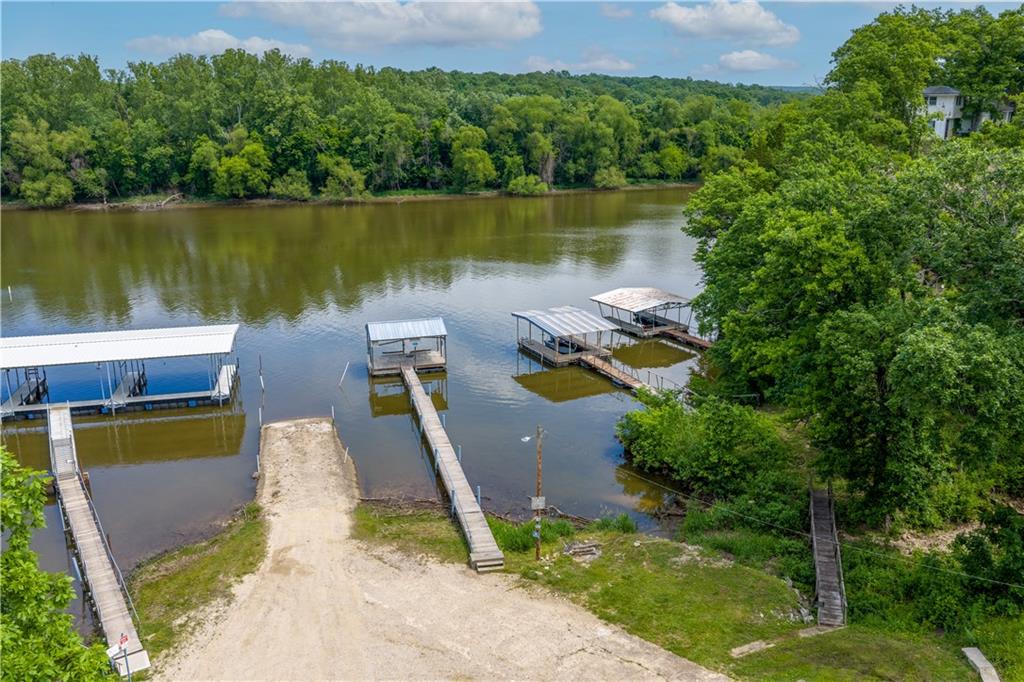
Lake-view property featuring a main residence(28251 Shore Rd), guest house(28243 Shore Rd.), finished heated metal building, greenhouse, storage building, plus 2, two-vehicle carports, and a single vehicle carport in a lake community with access to a community boat dock & boat launch. The ranch-style main home offers a full finished walkout basement, open-concept living area, large windows with lake views, granite countertops, custom cabinetry, stainless steel appliances, & main-level laundry. The main level includes two bedrooms & two full bathrooms, including a primary suite with deck access & walk-in closet. The lower level walk out basement provides additional living space with a second kitchen/bar area, third bedroom, full bathroom, & utility/storage space. Outdoor features include upper & lower entertaining areas, patio, outdoor kitchen, firepit, & multiple lake-view seating areas. Additional improvements include a finished, heated 24x32 metal building with flexible-use space, greenhouse, storage building, & carports. The guest house includes 1 bedroom, 1 bathroom, living room, kitchen, wraparound deck, carport & beautiful lake views. A partial basement offers more storage. Community boat dock & launch access are located nearby. *New Septic system 2022, & Whole house generator Additional Guest Home Information: 529 Sq Ft Finished, 778 sq ft Adjusted, 1 bedroom, 1 bathroom, Living Rm., Kitchen. Built in 1950. Updated in 2025. 0.22 acres, Parcel ID 152003001005044000
/u.realgeeks.media/kchomequest1/logo-full.png)
Additional Information
- Year Built
- 2017
- School District
- Warsaw
- Hoa Amount
- 200
- Hoa Due
- Annually
- Garage
- Yes
- Garage Spaces
- 4
- Lot Description
- Lake Front, Many Trees, Wooded
- Basement
- Yes
- Basement Description
- Concrete, Finished, Full, Walk-Out Access
- Fireplace
- Yes
- Fireplace Description
- Living Room
- Lake Description
- Boat Ramp, Public Dock/Use, Third Lake Tier
- Interior Features
- Ceiling Fan(s), Custom Cabinets, Expandable Attic, Kitchen Island, Pantry, Stained Cabinets, Walk-In Closet(s)
- Exterior Features
- Fire Pit, Outdoor Kitchen
- Roof
- Composition, Metal
- Central Air
- Electric
- Sewer
- Private Sewer, Septic Tank
- Architecture
- Traditional
- Construction
- Frame, Shingle Siding, Vinyl Siding
- Water
- Other, Well
- Cooling
- Electric
- Heating
- Forced Air, Other, Propane
- Taxes
- $1,720
- Available Amenities
- Boat Dock, Other
Mortgage Calculator
Listing courtesy of Rhonda Boedeker of RE/MAX Central.
The data relating to real estate displayed on this website comes in part from the Heartland Multiple Listing Service database compilation. The properties displayed on this website may not be all of the properties in the Heartland MLS database compilation, or all of the properties listed with other brokers participating in the Heartland MLS IDX program. Detailed information about the properties displayed on this website includes the name of the listing company.
The information displayed on this page is confidential, proprietary, and copyrighted information of Heartland Multiple Listing Service, Inc. (“Heartland MLS”). Copyright 2026, Heartland Multiple Listing Service, Inc. Heartland MLS and the company represented by this website do not make any warranty or representation concerning the timeliness or accuracy of the information displayed herein. In consideration for the receipt of the information on this page, the recipient agrees to use the information solely for the private noncommercial purpose of identifying a property in which the recipient has a good faith interest in acquiring. Data last updated . Terms of Use